7218 39th Place NE, Marysville, WA 98270
- $630,000
- 3
- BD
- 2
- BA
- 1,545
- SqFt




Listing courtesy of Infinity Properties. Selling Office: John L. Scott Snohomish.
- Sold Price
- $630,000
- List Price
- $609,950
- Status
- SOLD
- MLS#
- 2479840
- Closing Date
- Mar 13, 2026
- Days on Market
- 3
- Bedrooms
- 3
- Finished SqFt
- 1,545
- Area Total SqFt
- 1545
- Annual Tax Ammount
- 4430
- Internet Provider
- Xfinity
- Lot Size (sq ft)
- 7,405
- Sewer
- Sewer Connected
Property Description
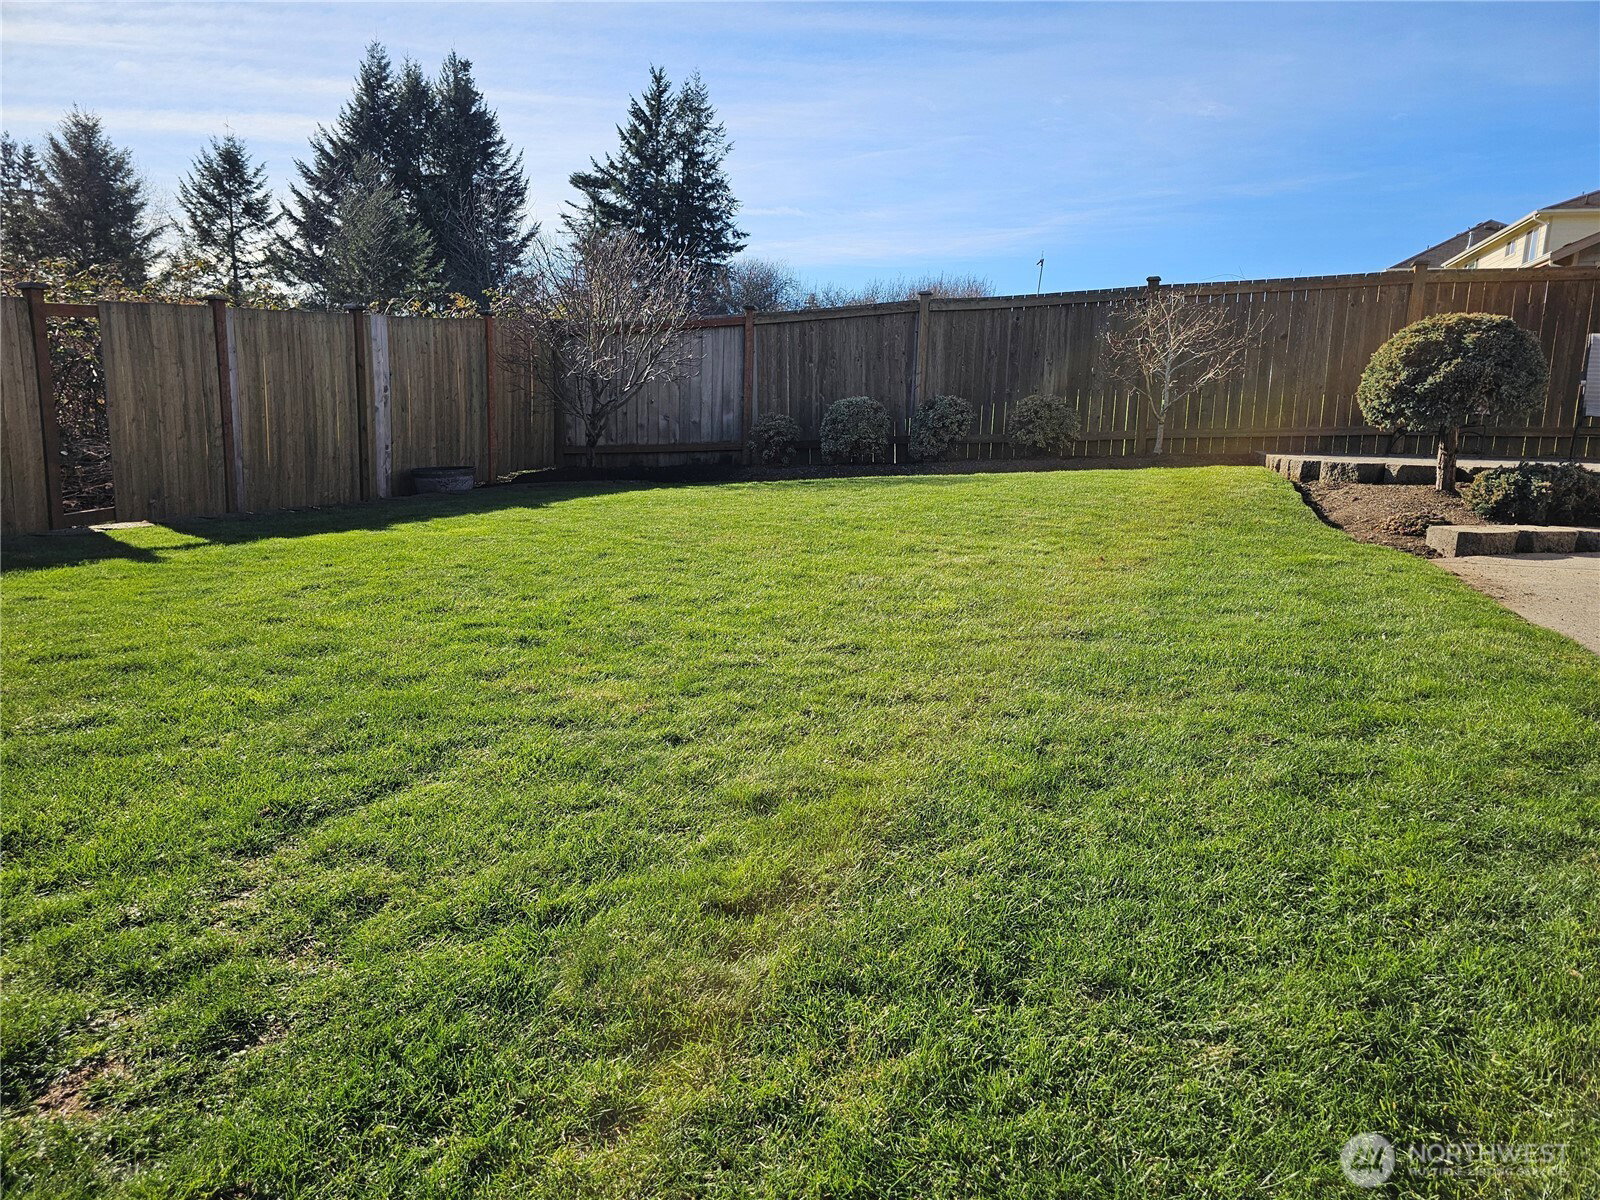
Pride of ownership shines throughout this beautifully maintained home! An open floorplan with soaring cathedral ceilings creates a spacious, airy feel, while abundant, natural sunlight fills the home, making it light and bright throughout the day. The large kitchen is a standout, featuring: granite countertops, stainless steel appliances, and generous cabinet space—perfect for everyday living and entertaining. A stunning archway leads into the inviting living room, adding architectural charm and warmth. The home offers: 3 spacious bedrooms, 2 bathrooms, including a large guest bedroom ideal for visitors or a home office. All of these amenities are awaiting your enjoyment within 1,550 sq. ft. of house. Additional highlights include plantation blinds throughout, a 2-car garage, and a fully fenced backyard with a lush lawn. Step outside to the beautiful patio and enjoy soaking up the sun in your own private outdoor retreat. As an added bonus, the seller is willing to sell almost all furnishings, making this a truly move-in-ready opportunity. Homes like this don’t last—act fast before it’s gone!
/u.realgeeks.media/360degreesrealestate/header.png)
Additional Information
- Community
- Sunnyside
- Style
- 10 - 1 Story
- Basement
- None
- Year Built
- 2011
- Total Covered Parking
- 2
- View
- Territorial
- Roof
- Composition
- Site Features
- Cable TV, Deck, Fenced-Fully, Gas Available, High Speed Internet, Patio
- Tax Year
- 2025
- HOA Dues
- $5
- School District
- Marysville
- Elementary School
- Buyer To Verify
- Middle School
- Buyer To Verify
- High School
- Buyer To Verify
- Potential Terms
- Cash, Conventional, FHA, VA Loan
- Interior Features
- Bath Off Primary, Ceiling Fan(s), Dbl Pane/Storm Window, Dining Room, Vaulted Ceiling(s), Walk-In Closet(s), Water Heater
- Flooring
- Engineered Hardwood, Vinyl, Carpet
- Driving Directions
- GPS works great!
- Appliance
- Dishwasher, Disposal, Dryer, Microwave, Refrigerator, Stove(s)/Range(s), Washer
- Appliances Included
- Dishwasher(s), Dryer(s), Garbage Disposal, Microwave(s), Refrigerator(s), Stove(s)/Range(s), Washer(s)
- Water Heater Location
- Garage
- Water Heater Type
- Eelctric
- Energy Source
- Electric
 Based on information submitted to the MLS GRID as of . All data is obtained from various sources and may not have been verified by broker or MLS GRID. Supplied Open House Information is subject to change without notice. All information should be independently reviewed and verified for accuracy. Properties may or may not be listed by the office/agent presenting the information.IDX information is provided exclusively for consumers’ personal noncommercial use, and may not be used for any purpose other than to identify prospective properties consumers may be interested in purchasing.