4617 200th Street SE, Bothell, WA 98012
- $750,000
- 3
- BD
- 2
- BA
- 1,522
- SqFt




Listing courtesy of Coldwell Banker Danforth. Selling Office: Kelly Right RE of Seattle LLC.
- Sold Price
- $750,000
- List Price
- $899,000
- Status
- SOLD
- MLS#
- 2480394
- Closing Date
- Apr 29, 2026
- Days on Market
- 19
- Bedrooms
- 3
- Finished SqFt
- 1,522
- Area Total SqFt
- 1522
- Annual Tax Ammount
- 6803
- Internet Provider
- Ziply
- Lot Size (sq ft)
- 44,867
- Fireplace
- Yes
- Sewer
- Septic Tank
Property Description
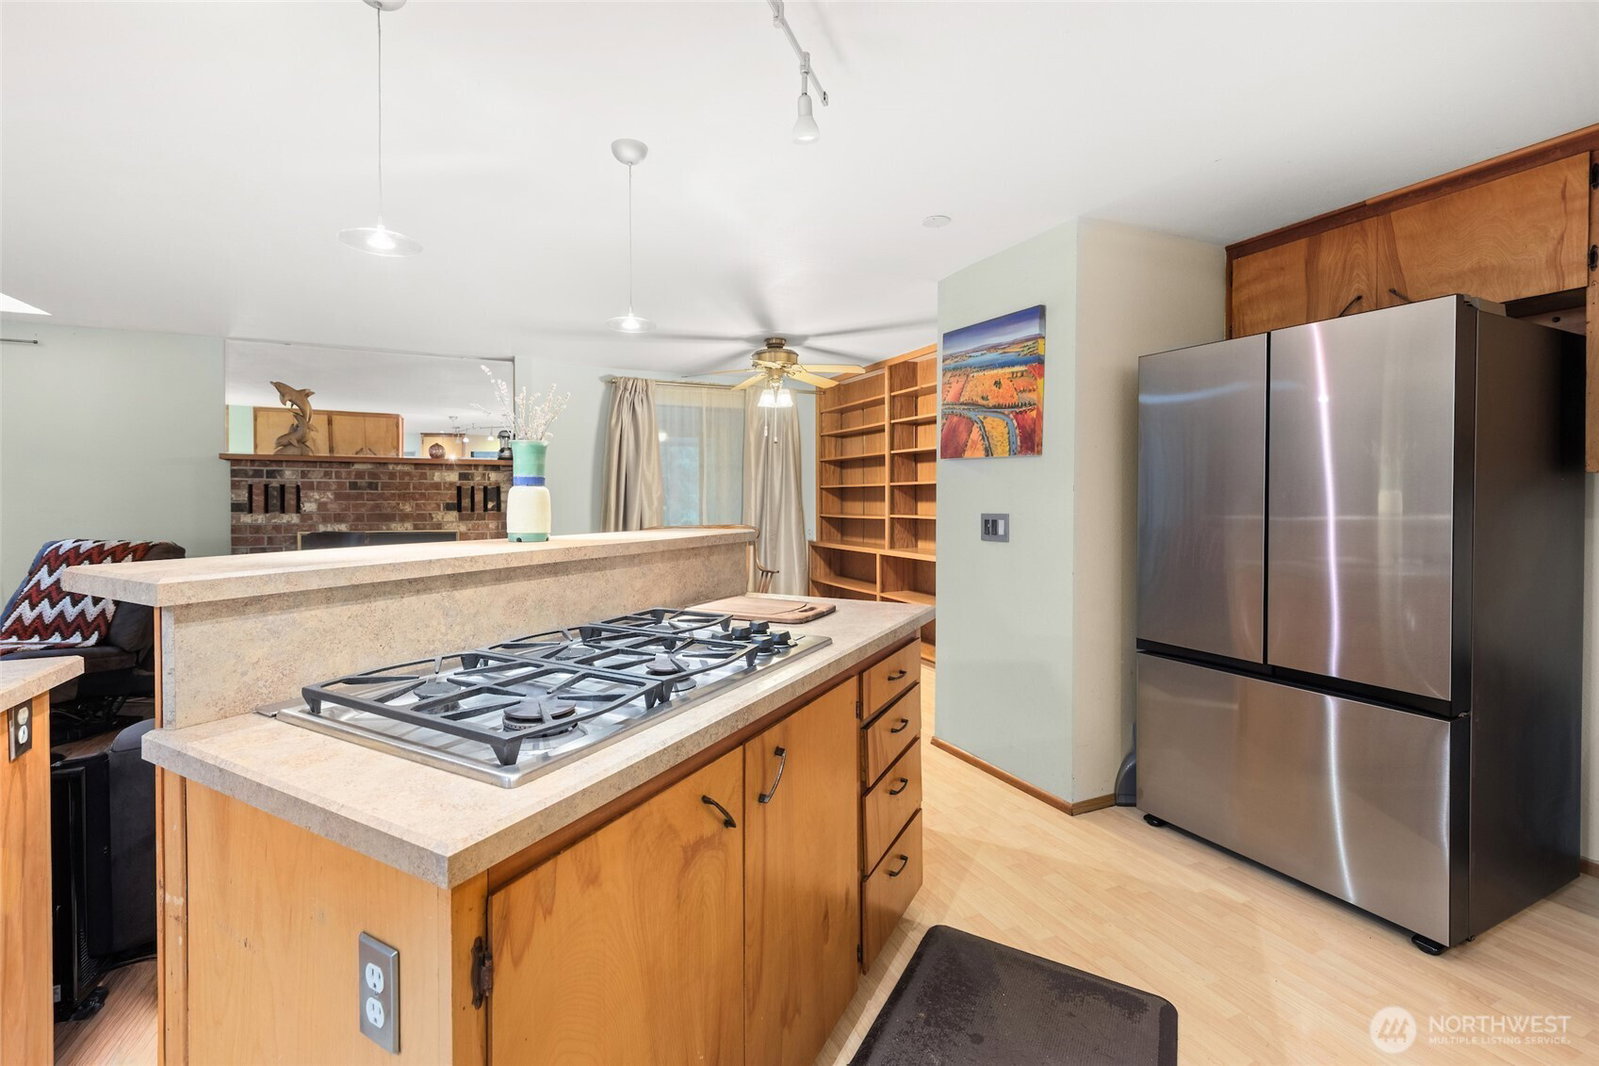
First time available in over 35 years now with LDMR Zoning. Desirable 1 level living in coveted Northshore School District. This peaceful property in a serene neighborhood with no pass through streets offers a 3 bedroom, 2 bath rambler sited on over 1 acre of fenced & gated land. The large updated kitchen and spacious great room with wet bar & skylights walks out to the back yard with trees offering a nice privacy buffer. A stand of beautiful evergreens screen the front of the home, a fruit tree orchard is on the side and a covered patio for relaxation & entertaining is in the back. There is no HOA here and you have space to park your RV, boat, toy trailers, etc. Great location just 18 miles to Bellevue, 13 miles to Boeing, 11 miles to Historic Downtown Snohomish & 6 miles to Mill Creek Towne Center or Woodinville Wine Country. This home has great bones and has been well loved but is ready for a new owner to refresh it into their dream home or as an investment with future development potential. Rapid growth in this area and builders actively seeking properties with LDMR zoning make this a great opportunity. FREE Home Warranty is included.
/u.realgeeks.media/360degreesrealestate/header.png)
Additional Information
- Community
- Bothell
- Style
- 10 - 1 Story
- Year Built
- 1977
- Total Covered Parking
- 4
- View
- Territorial
- Roof
- Composition
- Site Features
- Cable TV, Fenced-Fully, Gated Entry, High Speed Internet, Patio, RV Parking
- Tax Year
- 2025
- School District
- Northshore
- Elementary School
- Buyer To Verify
- Middle School
- Buyer To Verify
- High School
- Buyer To Verify
- Potential Terms
- Cash, Conventional, FHA, VA Loan
- Interior Features
- Bath Off Primary, Ceiling Fan(s), Dbl Pane/Storm Window, Dining Room, Fireplace, Security System, Skylight(s), Water Heater, Wet Bar
- Flooring
- Laminate, Vinyl Plank, Carpet
- Driving Directions
- Hwy 524 (Maltby Road) to North on 43rd Ave SE then Right on 200th St SE. Home is on the Left.
- Appliance
- Dishwasher, Disposal, Dryer, Refrigerator, Stove(s)/Range(s), Washer
- Appliances Included
- Dishwasher(s), Dryer(s), Garbage Disposal, Refrigerator(s), Stove(s)/Range(s), Washer(s)
- Water Heater Location
- Garage
- Water Heater Type
- Electric
- Energy Source
- Electric, Propane
 Based on information submitted to the MLS GRID as of . All data is obtained from various sources and may not have been verified by broker or MLS GRID. Supplied Open House Information is subject to change without notice. All information should be independently reviewed and verified for accuracy. Properties may or may not be listed by the office/agent presenting the information.IDX information is provided exclusively for consumers’ personal noncommercial use, and may not be used for any purpose other than to identify prospective properties consumers may be interested in purchasing.