11508 Durland Avenue NE, Seattle, WA 98125
- $1,295,000
- 4
- BD
- 2
- BA
- 2,490
- SqFt




Listing courtesy of eXp Realty. Selling Office: eXp Realty.
- Sold Price
- $1,295,000
- List Price
- $1,295,000
- Status
- SOLD
- MLS#
- 2480863
- Closing Date
- Mar 25, 2026
- Days on Market
- 9
- Bedrooms
- 4
- Finished SqFt
- 2,490
- Area Total SqFt
- 2580
- Annual Tax Ammount
- 12359
- Internet Provider
- Xfinity
- Lot Size (sq ft)
- 7,341
- Fireplace
- Yes
- Sewer
- Sewer Connected
Property Description
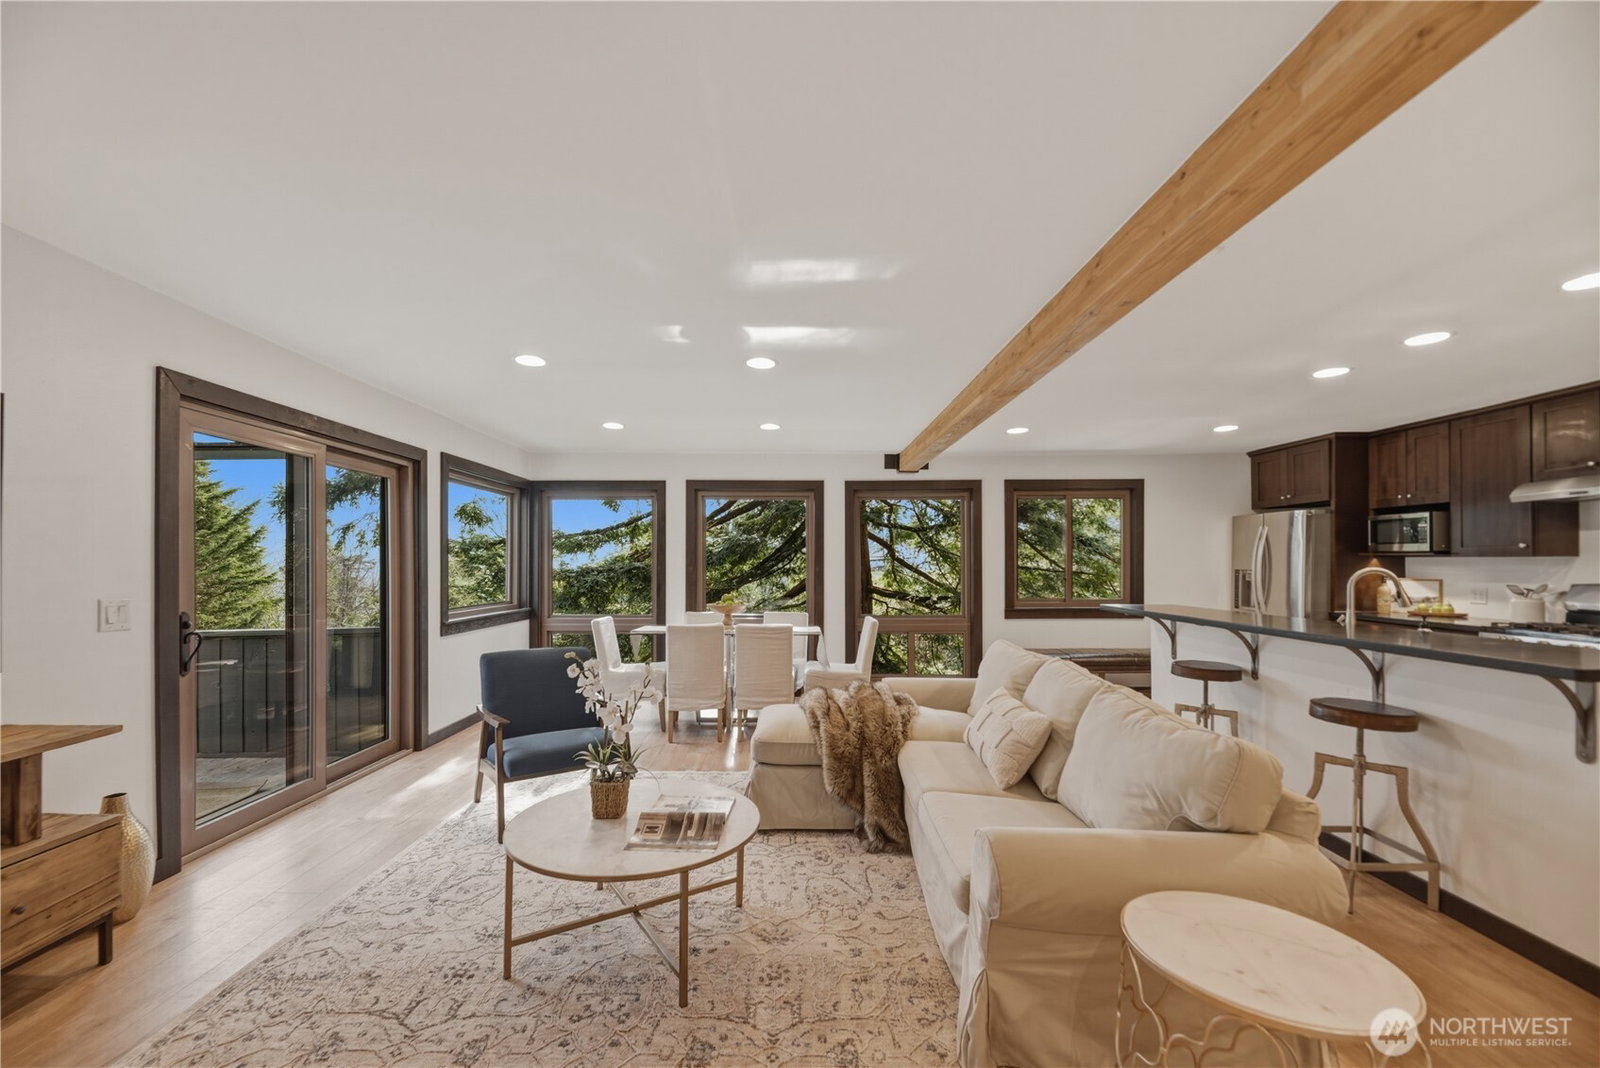
Award-winning Mithun–designed, well-maintained custom view home on a quiet North Seattle street offering exceptional privacy. The light-filled main level features an open floor plan with expansive picture windows, an updated kitchen with stainless steel appliances and a large prep island flowing into the dining and living areas and access to a view deck—ideal for entertaining. The main-floor primary suite includes an updated ¾ bath. Upstairs offers a spacious family room with vaulted ceilings, cozy wood stove, abundant windows, and French doors opening to a newly renovated game/flex room. A flexible den/office (or 4th bedroom) with built-in workspaces completes the level. The lower level includes two bedrooms, a beautifully updated full bath, laundry, and access to a covered porch, backyard, and utility/storage area. Multiple decks and outdoor spaces enhance the home’s privacy and connection to nature. One-car garage plus ample off-street parking and electric car charger. Easy access to the Burke-Gilman Trail, Matthews Beach Park, Magnuson Park, University of Washington, major hospitals, University Village, and transit. Vacant lot to the south available for purchase. Pre-inspected.
/u.realgeeks.media/360degreesrealestate/header.png)
Additional Information
- Community
- Matthews Beach
- Style
- 13 - Tri-Level
- Basement
- Daylight, Finished
- Year Built
- 1980
- Total Covered Parking
- 1
- View
- Lake, Mountains, Partial, Territorial
- Roof
- Composition
- Site Features
- Deck, Electric Car Charging, Fenced-Partially, Gas Available, Patio
- Tax Year
- 2025
- School District
- Seattle
- Elementary School
- John Rogers
- Middle School
- Jane Addams
- High School
- Nathan Hale High
- Potential Terms
- Cash, Conventional, FHA, VA Loan
- Interior Features
- Bath Off Primary, Ceiling Fan(s), Dbl Pane/Storm Window, Dining Room, Fireplace, French Doors, Loft, Vaulted Ceiling(s), Walk-In Closet(s), Water Heater
- Flooring
- Ceramic Tile, Hardwood, Laminate, Carpet
- Driving Directions
- From I-5 take Exit 174 (NE 130th St) & head east. The roads becomes NE 125th St and in 2 miles veers south & becomes Sand Point Way NE. Turn East on NE 115th St & take left on Durland, home on right.
- Appliance
- Dishwasher, Disposal, Microwave, Refrigerator, Stove(s)/Range(s), Washer
- Appliances Included
- Dishwasher(s), Garbage Disposal, Microwave(s), Refrigerator(s), Stove(s)/Range(s), Washer(s)
- Water Heater Location
- Basement
- Water Heater Type
- Gas
- Energy Source
- Natural Gas
 Based on information submitted to the MLS GRID as of . All data is obtained from various sources and may not have been verified by broker or MLS GRID. Supplied Open House Information is subject to change without notice. All information should be independently reviewed and verified for accuracy. Properties may or may not be listed by the office/agent presenting the information.IDX information is provided exclusively for consumers’ personal noncommercial use, and may not be used for any purpose other than to identify prospective properties consumers may be interested in purchasing.