17122 32nd Avenue NE, Lake Forest Park, WA 98155
- $1,599,950
- 5
- BD
- 3
- BA
- 3,190
- SqFt


Listing courtesy of COMPASS. Selling Office: Redfin.
- Sold Price
- $1,599,950
- List Price
- $1,599,950
- Status
- SOLD
- MLS#
- 2481477
- Closing Date
- Apr 09, 2026
- Days on Market
- 5
- Bedrooms
- 5
- Finished SqFt
- 3,190
- Area Total SqFt
- 3190
- Annual Tax Ammount
- 14261
- Lot Size (sq ft)
- 13,566
- Fireplace
- Yes
- Sewer
- Sewer Connected
Property Description
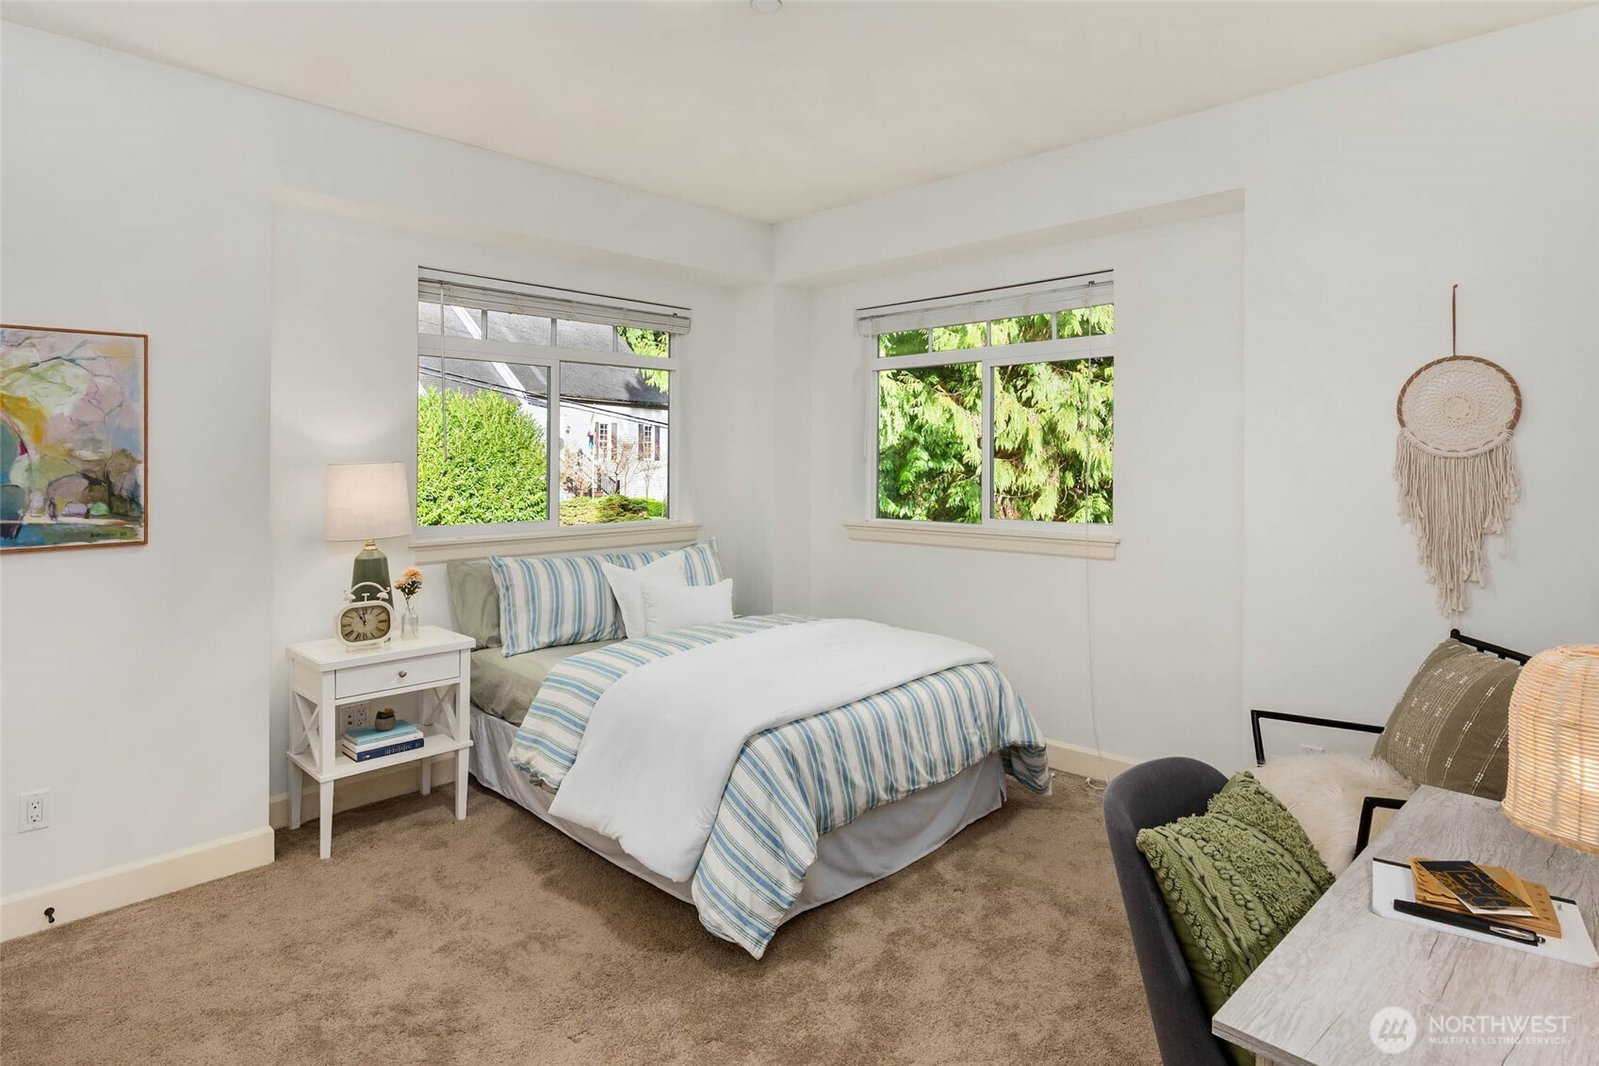
Beautiful Custom Home with Mountain Views on a Peaceful, Park-Like Property! This stunning custom home offers breathtaking mountain and partial lake views in a private, serene setting just minutes from everyday amenities. Thoughtfully designed with 9-foot ceilings, abundant natural light, mud room off side entry and a spacious open layout, the home blends comfort with effortless entertaining. The main level features a flowing great room concept that opens seamlessly to a wraparound Trex deck and covered porch, creating ideal indoor/outdoor living spaces. The chef’s kitchen includes large island, generous prep space, a walk-in pantry, & easy flow to the dining and living areas—perfect for gatherings both large and small. A flexible main-floor room with ¾ bath access offers ideal space for a guest suite, office, or bonus. Pre-Inspected Upstairs you'll find four spacious bedrooms, creating a comfortable retreat with room for everyone. Outside, the park-like grounds provide exceptional privacy with plenty of space to play, garden, or simply relax in the peaceful natural surroundings. The oversized garage offers abundant room for vehicles, storage, hobbies, or outdoor gear. Located near scenic trails and Grace Cole Nature Park, this home also includes deeded access to the private Lake Forest Park Civic Club on Lake Washington, featuring a boat launch, dock, beach, and picnic areas. Enjoy the rare combination of privacy, views, recreation, and convenience—plus NO HOA
/u.realgeeks.media/360degreesrealestate/header.png)
Additional Information
- Community
- Lake Forest Park
- Style
- 18 - 2 Stories w/Bsmnt
- Basement
- Finished
- Year Built
- 2012
- Total Covered Parking
- 3
- View
- Lake, Mountains, Partial, Territorial
- Roof
- Composition
- Site Features
- Cable TV, Deck, Fenced-Partially, Gas Available, High Speed Internet
- Tax Year
- 2025
- School District
- Shoreline
- Elementary School
- Brookside Elem
- Middle School
- Kellogg Mid
- High School
- Shorecrest High
- Potential Terms
- Cash, Conventional, VA Loan
- Interior Features
- Bath Off Primary, Dbl Pane/Storm Window, Dining Room, Fireplace, French Doors, High Tech Cabling, Pantry, Skylight(s), Sprinkler System, Vaulted Ceiling(s), Walk-In Closet(s), Water Heater, Wired for Generator
- Flooring
- Ceramic Tile, Hardwood, Carpet
- Driving Directions
- GPS Accurate
- Appliance
- Dishwasher, Disposal, Dryer, Microwave, Refrigerator, Stove(s)/Range(s), Washer
- Appliances Included
- Dishwasher(s), Dryer(s), Garbage Disposal, Microwave(s), Refrigerator(s), Stove(s)/Range(s), Washer(s)
- Water Heater Type
- Gas
- Energy Source
- Electric, Natural Gas
 Based on information submitted to the MLS GRID as of . All data is obtained from various sources and may not have been verified by broker or MLS GRID. Supplied Open House Information is subject to change without notice. All information should be independently reviewed and verified for accuracy. Properties may or may not be listed by the office/agent presenting the information.IDX information is provided exclusively for consumers’ personal noncommercial use, and may not be used for any purpose other than to identify prospective properties consumers may be interested in purchasing.