5721 76th Avenue NE, Marysville, WA 98270
- $880,000
- 4
- BD
- 3
- BA
- 3,191
- SqFt




Listing courtesy of KW North Sound. Selling Office: Skyline Properties, Inc..
- Sold Price
- $880,000
- List Price
- $875,000
- Status
- SOLD
- MLS#
- 2481515
- Closing Date
- Apr 01, 2026
- Days on Market
- 8
- Bedrooms
- 4
- Finished SqFt
- 3,191
- Area Total SqFt
- 3191
- Annual Tax Ammount
- 6597
- Lot Size (sq ft)
- 5,663
- Fireplace
- Yes
- Sewer
- Sewer Connected
- Offer Review Date
- 2026-02-25
Property Description
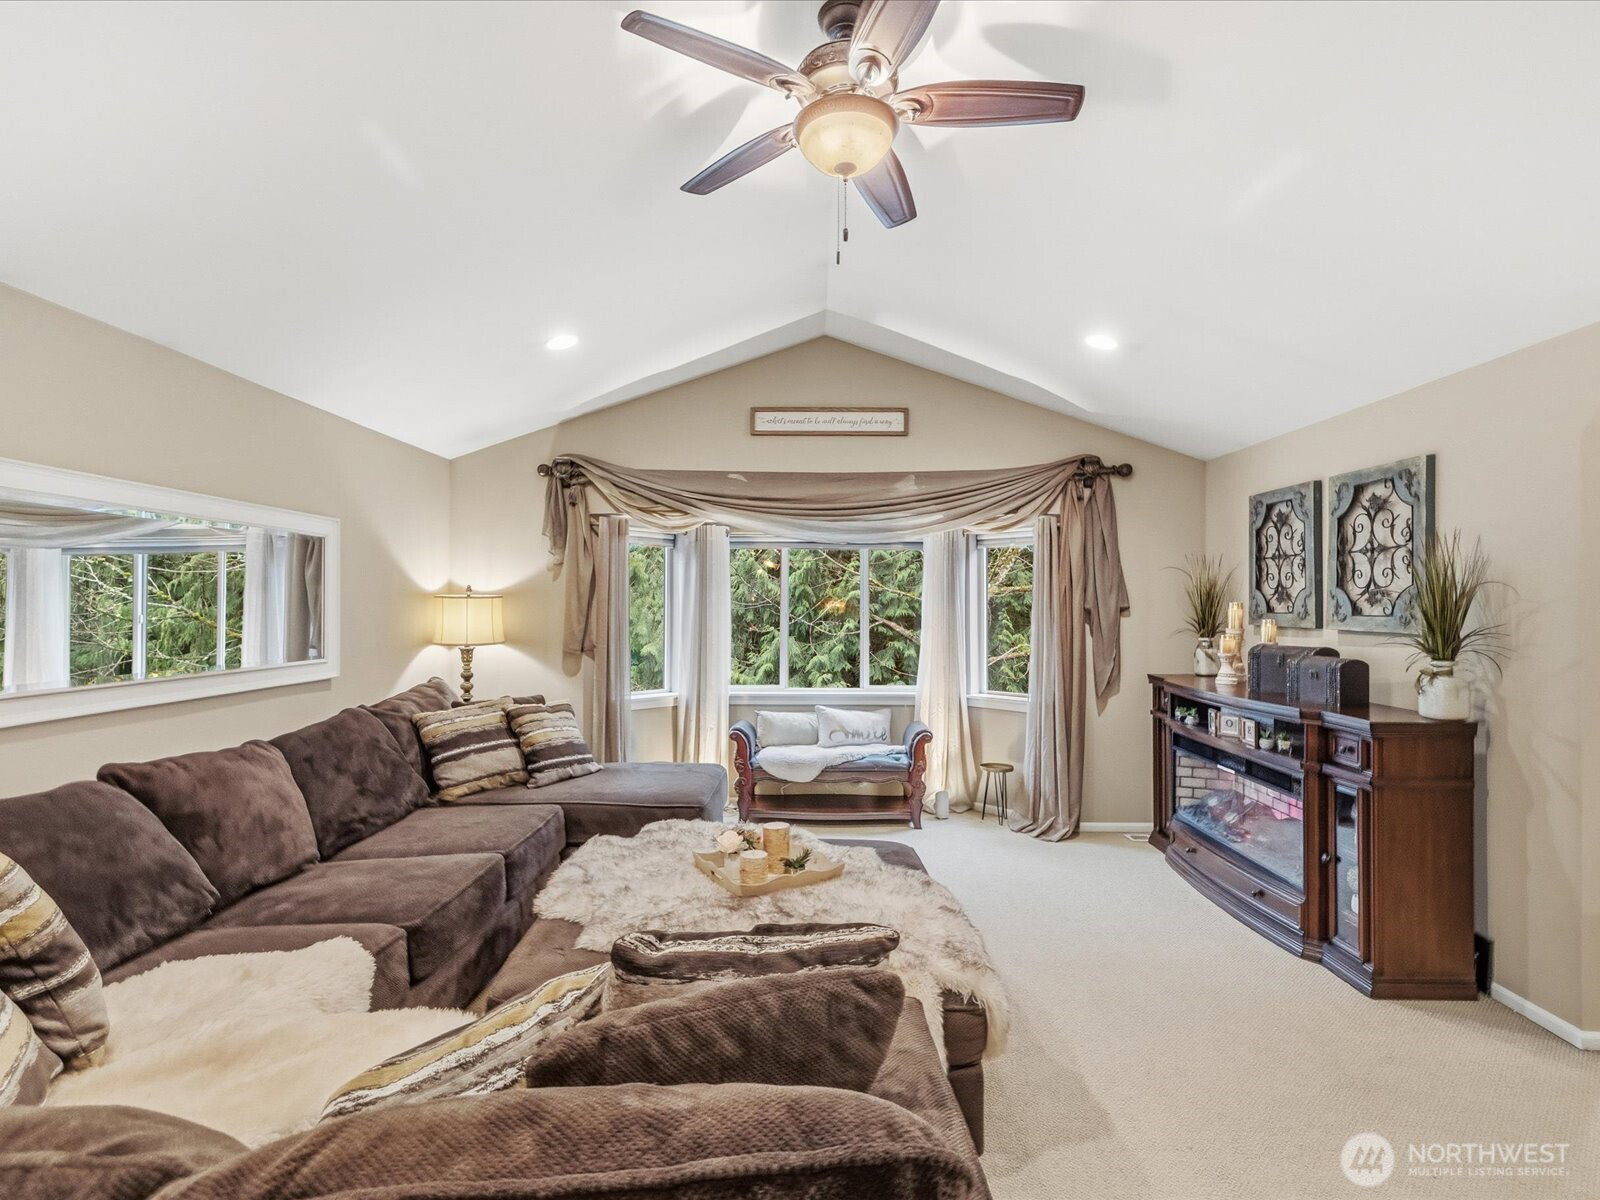
Most homes don’t come with protected privacy like this. This 4-bedroom, 2.5-bath Marysville home backs to an environmentally protected greenbelt—meaning no rear neighbors, ever. A rare find offering long-term privacy and a peaceful, natural setting. Inside, a grand staircase welcomes you into an open-concept floor plan designed for both everyday living and entertaining. The expansive kitchen and living space provide excellent flow and functionality, ideal for gatherings large or small. Step outside to a covered patio built for year-round outdoor living, complete with a hot tub and fire pit—your own private backyard retreat surrounded by nature. Each of the five bedrooms offers a generous sense of space, while the primary bedroom overlooks the evergreen greenbelt and features a large en-suite bathroom with soaking tub, perfect for unwinding after long days. Additional living areas offer flexibility for work-from-home, guests, or multigenerational living. Peaceful mornings, quiet nights, and a setting that cannot be recreated. This home delivers space, serenity, and a true Pacific Northwest lifestyle in Marysville, conveniently located within the highly regarded Lake Stevens School District. A rare opportunity combining privacy, location, and lifestyle.
/u.realgeeks.media/360degreesrealestate/header.png)
Additional Information
- Community
- East Marysville
- Style
- 12 - 2 Story
- Basement
- None
- Year Built
- 2007
- Total Covered Parking
- 3
- Roof
- Composition
- Tax Year
- 2025
- HOA Dues
- $350
- School District
- Lake Stevens
- Elementary School
- Sunnycrest Elem
- Middle School
- North Lake Mid
- High School
- Lake Stevens Snr Hig
- Potential Terms
- Cash, Conventional, FHA, VA Loan
- Interior Features
- Bath Off Primary, Ceiling Fan(s), Dbl Pane/Storm Window, Dining Room, Fireplace, Fireplace (Primary Bedroom), Pantry, Skylight(s), Vaulted Ceiling(s), Water Heater
- Flooring
- Ceramic Tile, Hardwood, Slate, Vinyl, Carpet
- Driving Directions
- I-5 N/S Exit 199 towards Marysville. R onto 4th St/WA-528. R onto 67th Ave NE. L onto 58th St NE. 58th St Ne becomes 59th St NE, R onto 58th Pl NE. 58th Pl NE becomes 76th Ave NE. Home on the left.
- Appliance
- Dishwasher, Microwave, Refrigerator, Stove(s)/Range(s)
- Appliances Included
- Dishwasher(s), Microwave(s), Refrigerator(s), Stove(s)/Range(s)
- Water Heater Location
- garage
- Water Heater Type
- gas
- Energy Source
- Natural Gas
 Based on information submitted to the MLS GRID as of . All data is obtained from various sources and may not have been verified by broker or MLS GRID. Supplied Open House Information is subject to change without notice. All information should be independently reviewed and verified for accuracy. Properties may or may not be listed by the office/agent presenting the information.IDX information is provided exclusively for consumers’ personal noncommercial use, and may not be used for any purpose other than to identify prospective properties consumers may be interested in purchasing.