11130 S Deer Drive, Woodway, WA 98020
- $2,900,000
- 4
- BD
- 4
- BA
- 4,345
- SqFt




Listing courtesy of Windermere Real Estate GH LLC. Selling Office: Windermere RE Magnolia.
- Sold Price
- $2,900,000
- List Price
- $2,900,000
- Status
- SOLD
- MLS#
- 2481919
- Closing Date
- Apr 21, 2026
- Days on Market
- 27
- Bedrooms
- 4
- Finished SqFt
- 4,345
- Area Total SqFt
- 4345
- Annual Tax Ammount
- 18103
- Lot Size (sq ft)
- 91,476
- Fireplace
- Yes
- Sewer
- Septic Tank
Property Description
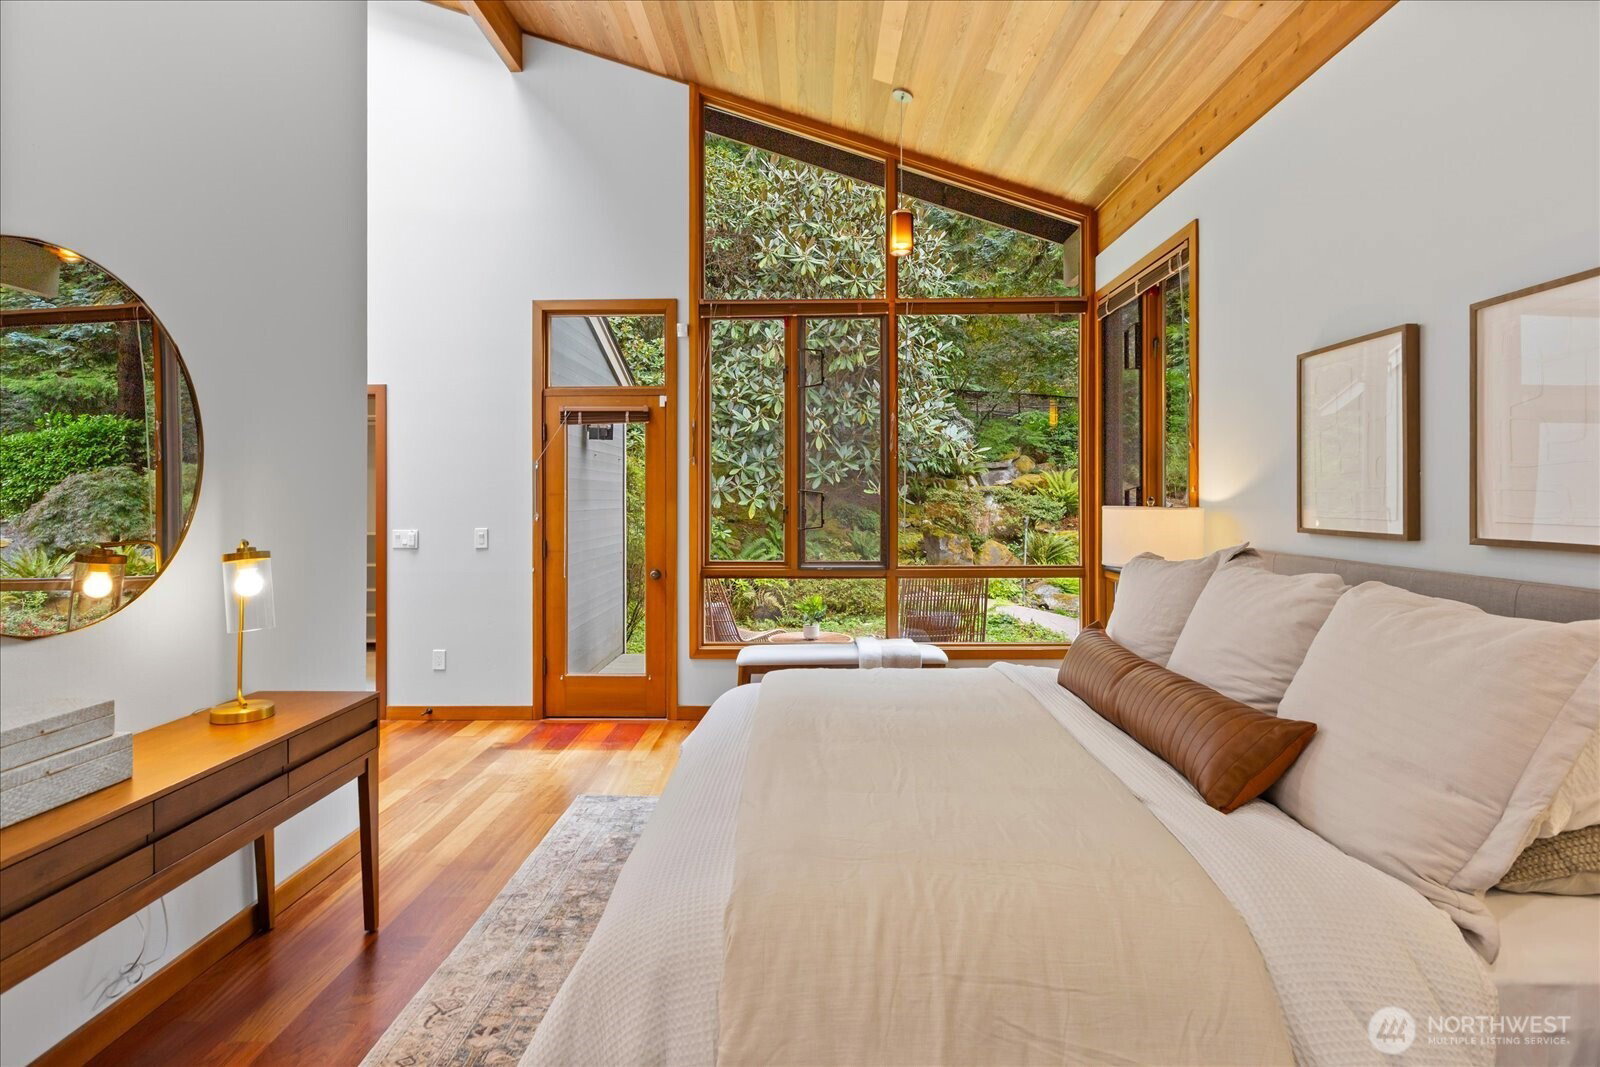
Gated Northwest contemporary on secluded 2 acres. Soaring cedar ceilings and 24 skylights offer a bright, open living space while oversized picture windows showcase the stunning grounds. All new composite decks include a large entertaining deck connecting living room, den and primary suite. Relaxed yet elegant living spaces include main floor primary suite with 5 piece bath/large walk in connected to the oversized laundry plus first floor guest room and bath. 2006 2nd story addition features amazing game room with wet bar, another 2 beds and 3/4 bath. Huge heated garage with room for workouts, workshop and storage. Deer graze by the pond/waterfall and evening brings owl calls while spring dazzles with unique rhododendrons. Quiet private road connects to Deer Creek Reserve walking trails. Minutes to both Richmond Beach Salt Water Park and Edmonds Waterfront. Enjoy all downtown Edmonds has to offer, shops, dining, galleries, beaches, ferry and train!
/u.realgeeks.media/360degreesrealestate/header.png)
Additional Information
- Community
- Woodway
- Style
- 12 - 2 Story
- Basement
- None
- Year Built
- 1978
- Total Covered Parking
- 4
- Roof
- Composition
- Site Features
- Cable TV, Deck, Fenced-Partially, Gas Available, Gated Entry, High Speed Internet, Outbuildings, RV Parking
- Tax Year
- 2025
- School District
- Edmonds
- Elementary School
- Sherwood ElemSw
- Middle School
- College Pl Mid
- High School
- Edmonds Woodway High
- Potential Terms
- Cash, Conventional
- Interior Features
- Bath Off Primary, Dbl Pane/Storm Window, Dining Room, Fireplace, Pantry, Security System, Skylight(s), Vaulted Ceiling(s), Walk-In Closet(s), Water Heater, Wet Bar, Wine/Beverage Refrigerator, Wired for Generator
- Flooring
- Ceramic Tile, Hardwood, Vinyl, Carpet
- Driving Directions
- GPS friendly
- Appliance
- Dishwasher, Disposal, Dryer, Microwave, Refrigerator, Stove(s)/Range(s), Tankless Water Heater, Washer
- Appliances Included
- Dishwasher(s), Dryer(s), Garbage Disposal, Microwave(s), Refrigerator(s), Stove(s)/Range(s), Washer(s)
- Water Heater Location
- laundry/garage
- Water Heater Type
- 2 tankless/gas
- Energy Source
- Electric, Natural Gas
 Based on information submitted to the MLS GRID as of . All data is obtained from various sources and may not have been verified by broker or MLS GRID. Supplied Open House Information is subject to change without notice. All information should be independently reviewed and verified for accuracy. Properties may or may not be listed by the office/agent presenting the information.IDX information is provided exclusively for consumers’ personal noncommercial use, and may not be used for any purpose other than to identify prospective properties consumers may be interested in purchasing.