632 35th Avenue, Seattle, WA 98122
- $2,990,000
- 4
- BD
- 4
- BA
- 3,520
- SqFt




Listing courtesy of Windermere Real Estate Co.. Selling Office: Windermere Real Estate Midtown.
- Sold Price
- $2,990,000
- List Price
- $3,094,000
- Status
- SOLD
- MLS#
- 2482954
- Closing Date
- Apr 10, 2026
- Days on Market
- 14
- Bedrooms
- 4
- Finished SqFt
- 3,520
- Area Total SqFt
- 3520
- Annual Tax Ammount
- 23020.28
- Internet Provider
- Xfinity
- Lot Size (sq ft)
- 12,720
- Fireplace
- Yes
- Sewer
- Sewer Connected
Property Description
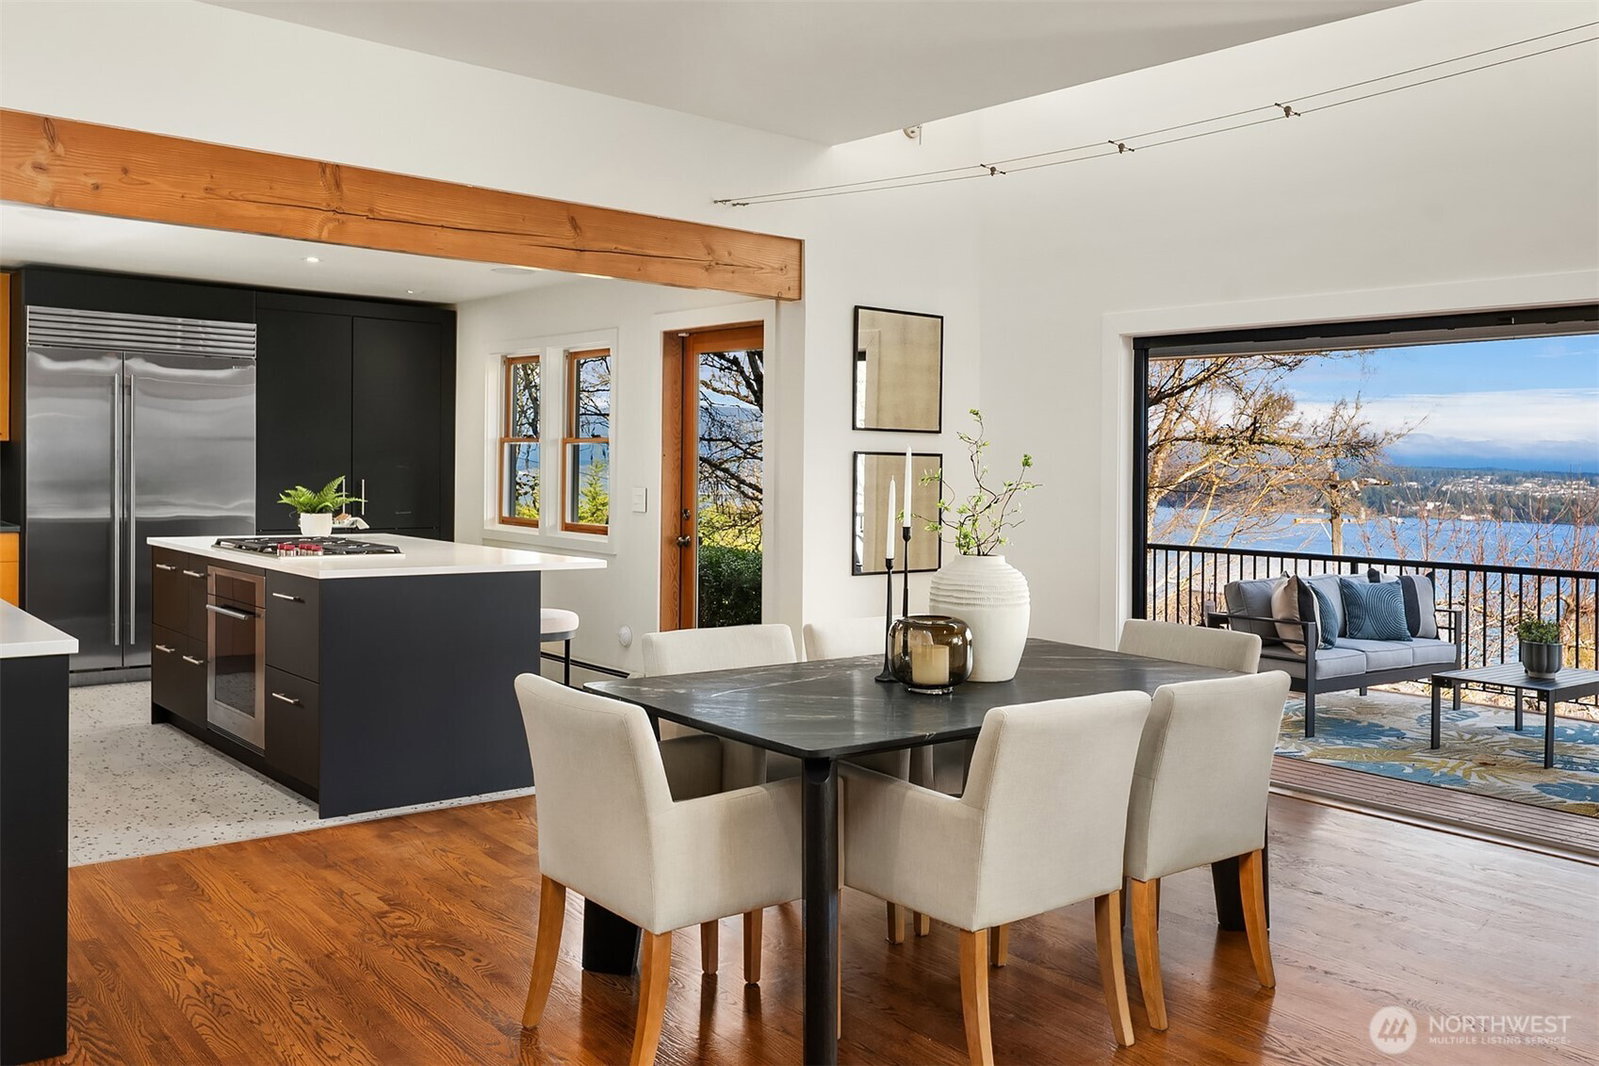
Connoisseurs of city living will easily recognize the rarity of having a hilltop, showstopping view of Lake Washington & the Cascades AND being just steps away from one of Seattle’s most beloved villages, bustling with fun shops and highly-acclaimed restaurants. In a row of distinctive homes, this property stands out for its unrivaled view; casual PNW architectural style; and as being one of only two street-to-street double lots in the area. Lake views sparkle from every window of this fully re-imagined open concept home where the ceilings soar, two fireplaces roar, and the lines between inside and out blur with exposed timbers & a new Nano door that opens the full width of the dining room. Recent luxe updates to the kitchen include a 48” SubZero, island with Wolf range, and refreshments station with beverage fridge & a plumbed/wired location for a built-in espresso machine. Continuing the “rarity” theme, find all 4 bedrooms upstairs, including the oversized primary suite. Downstairs hosts the fireside rec room and a large laundry/storage room that could easily be configured as an ADU. As you’d expect for a plot of this size, there’s something for everyone with a massive flat lawn in front, turf putting green @ the rear, and sun-drenched terraced garden space for this summer’s tomatoes. Will you develop the lot further or just enjoy the grandeur of it all? Green features include new solar & EV-wired two car garage. Marvelous Rainier view- come see!
/u.realgeeks.media/360degreesrealestate/header.png)
Additional Information
- Community
- Madrona
- Style
- 18 - 2 Stories w/Bsmnt
- Basement
- Daylight, Finished
- Year Built
- 1948
- Total Covered Parking
- 2
- View
- Lake, Mountains, Territorial
- Roof
- Composition
- Site Features
- Deck, Electric Car Charging, Fenced-Fully, Gas Available, High Speed Internet, Irrigation, Patio, Sprinkler System
- Tax Year
- 2025
- School District
- Seattle
- Elementary School
- Leschi
- Middle School
- Meany Mid
- High School
- Garfield High
- Potential Terms
- Cash, Conventional
- Interior Features
- Bath Off Primary, Ceiling Fan(s), Dbl Pane/Storm Window, Dining Room, Fireplace, Security System, Vaulted Ceiling(s), Walk-In Closet(s), Water Heater, Wine/Beverage Refrigerator
- Flooring
- Ceramic Tile, Concrete, Hardwood, Carpet
- Driving Directions
- From MLK Jr Way S, Drive North to E Cherry Street and south on 35th AVE. Home will be first driveway on the left.
- Appliance
- Dishwasher, Dryer, Refrigerator, Stove(s)/Range(s), Washer
- Appliances Included
- Dishwasher(s), Dryer(s), Refrigerator(s), Stove(s)/Range(s), Washer(s)
- Water Heater Location
- Mechanical Room
- Water Heater Type
- Gas
- Energy Source
- Electric, Natural Gas, Solar (Unspecified)
 Based on information submitted to the MLS GRID as of . All data is obtained from various sources and may not have been verified by broker or MLS GRID. Supplied Open House Information is subject to change without notice. All information should be independently reviewed and verified for accuracy. Properties may or may not be listed by the office/agent presenting the information.IDX information is provided exclusively for consumers’ personal noncommercial use, and may not be used for any purpose other than to identify prospective properties consumers may be interested in purchasing.