4466 162nd Court SE, Bellevue, WA 98006
- $1,886,800
- 5
- BD
- 4
- BA
- 3,330
- SqFt




Listing courtesy of Providential Real Estate LLC. Selling Office: RSVP Brokers ERA.
- Sold Price
- $1,886,800
- List Price
- $1,886,800
- Status
- SOLD
- MLS#
- 2483103
- Closing Date
- Mar 26, 2026
- Days on Market
- 3
- Bedrooms
- 5
- Finished SqFt
- 3,330
- Area Total SqFt
- 3330
- Annual Tax Ammount
- 16374.9
- Lot Size (sq ft)
- 5,616
- Fireplace
- Yes
- Sewer
- Available
- Offer Review Date
- 2026-03-04
Property Description
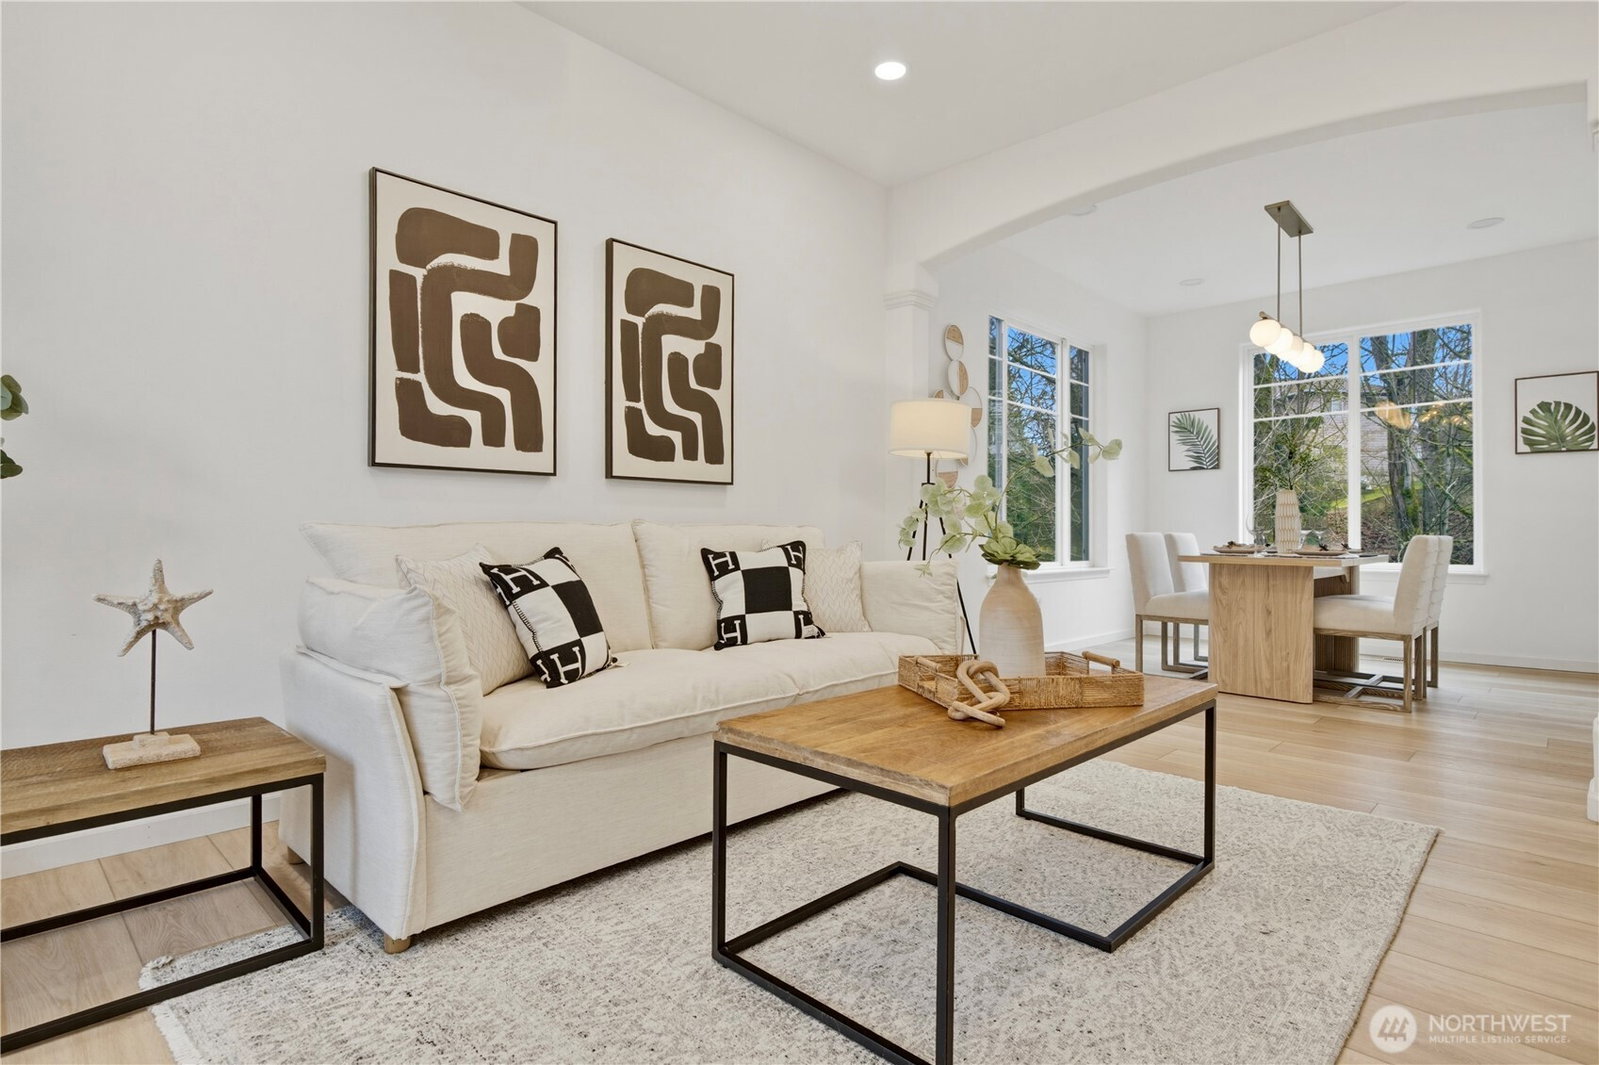
Northwest contemporary architecture paired with a high-end designer remodel defines this unforgettable Lakemont home. Meticulous attention to detail creates a refined atmosphere inviting you into the formal living and dining room, seamlessly connected to a stunning gourmet kitchen. The waterfall island, designer tile backsplash, gas cooktop, newer appliances, and abundant custom cabinetry provide both beauty and functionality. Retreat to the luxurious primary suite, thoughtfully designed to offer comfort and indulgence. Upstairs features three additional bedrooms and a full bath. A spacious bonus room showcases nature views and abundant natural light. The lower level is perfect for entertaining, complete with a gas fireplace and wet bar. An additional bedroom with a shower suffices multi-generational living or guests needs. Assigned office on main. Enjoy the dedicated deck and fully fenced, multifunctional outdoor space that provides serenity and privacy. New roof, new water heater, furnace and A/C 2023. No carpet. Rare opportunity to own a newer, luxury, turnkey home designed for comfort and functionality in one of the area’s most sought-after neighborhoods.
/u.realgeeks.media/360degreesrealestate/header.png)
Additional Information
- Community
- Lakemont
- Style
- 18 - 2 Stories w/Bsmnt
- Basement
- Daylight
- Year Built
- 2004
- Total Covered Parking
- 2
- Roof
- Composition
- Site Features
- Cable TV, Deck, Dog Run, Fenced-Fully, Gas Available, High Speed Internet, Patio
- Tax Year
- 2026
- HOA Dues
- $350
- School District
- Issaquah
- Elementary School
- Cougar Ridge Elem
- Middle School
- Issaquah Mid
- High School
- Issaquah High
- Potential Terms
- Cash, Conventional
- Interior Features
- Bath Off Primary, Dbl Pane/Storm Window, Dining Room, Fireplace, French Doors, High Tech Cabling, Security System, Walk-In Closet(s), Water Heater, Wet Bar, Wine/Beverage Refrigerator
- Flooring
- Ceramic Tile, Vinyl Plank, Carpet
- Driving Directions
- GPS works.
- Appliance
- Dishwasher, Disposal, Dryer, Microwave, Refrigerator, Stove(s)/Range(s), Washer
- Appliances Included
- Dishwasher(s), Dryer(s), Garbage Disposal, Microwave(s), Refrigerator(s), Stove(s)/Range(s), Washer(s)
- Water Heater Location
- Garage
- Water Heater Type
- Gas
- Energy Source
- Electric, Natural Gas
 Based on information submitted to the MLS GRID as of . All data is obtained from various sources and may not have been verified by broker or MLS GRID. Supplied Open House Information is subject to change without notice. All information should be independently reviewed and verified for accuracy. Properties may or may not be listed by the office/agent presenting the information.IDX information is provided exclusively for consumers’ personal noncommercial use, and may not be used for any purpose other than to identify prospective properties consumers may be interested in purchasing.