3036 12th Avenue W, Seattle, WA 98119
- $1,355,000
- 3
- BD
- 2
- BA
- 2,240
- SqFt




Listing courtesy of Windermere RE Greenwood. Selling Office: Windermere Real Estate Co..
- Sold Price
- $1,355,000
- List Price
- $1,185,000
- Status
- SOLD
- MLS#
- 2484075
- Closing Date
- Mar 19, 2026
- Days on Market
- 1
- Bedrooms
- 3
- Finished SqFt
- 2,240
- Area Total SqFt
- 2240
- Annual Tax Ammount
- 10181
- Internet Provider
- Comcast/Xfinity
- Lot Size (sq ft)
- 3,673
- Fireplace
- Yes
- Sewer
- Sewer Connected
Property Description
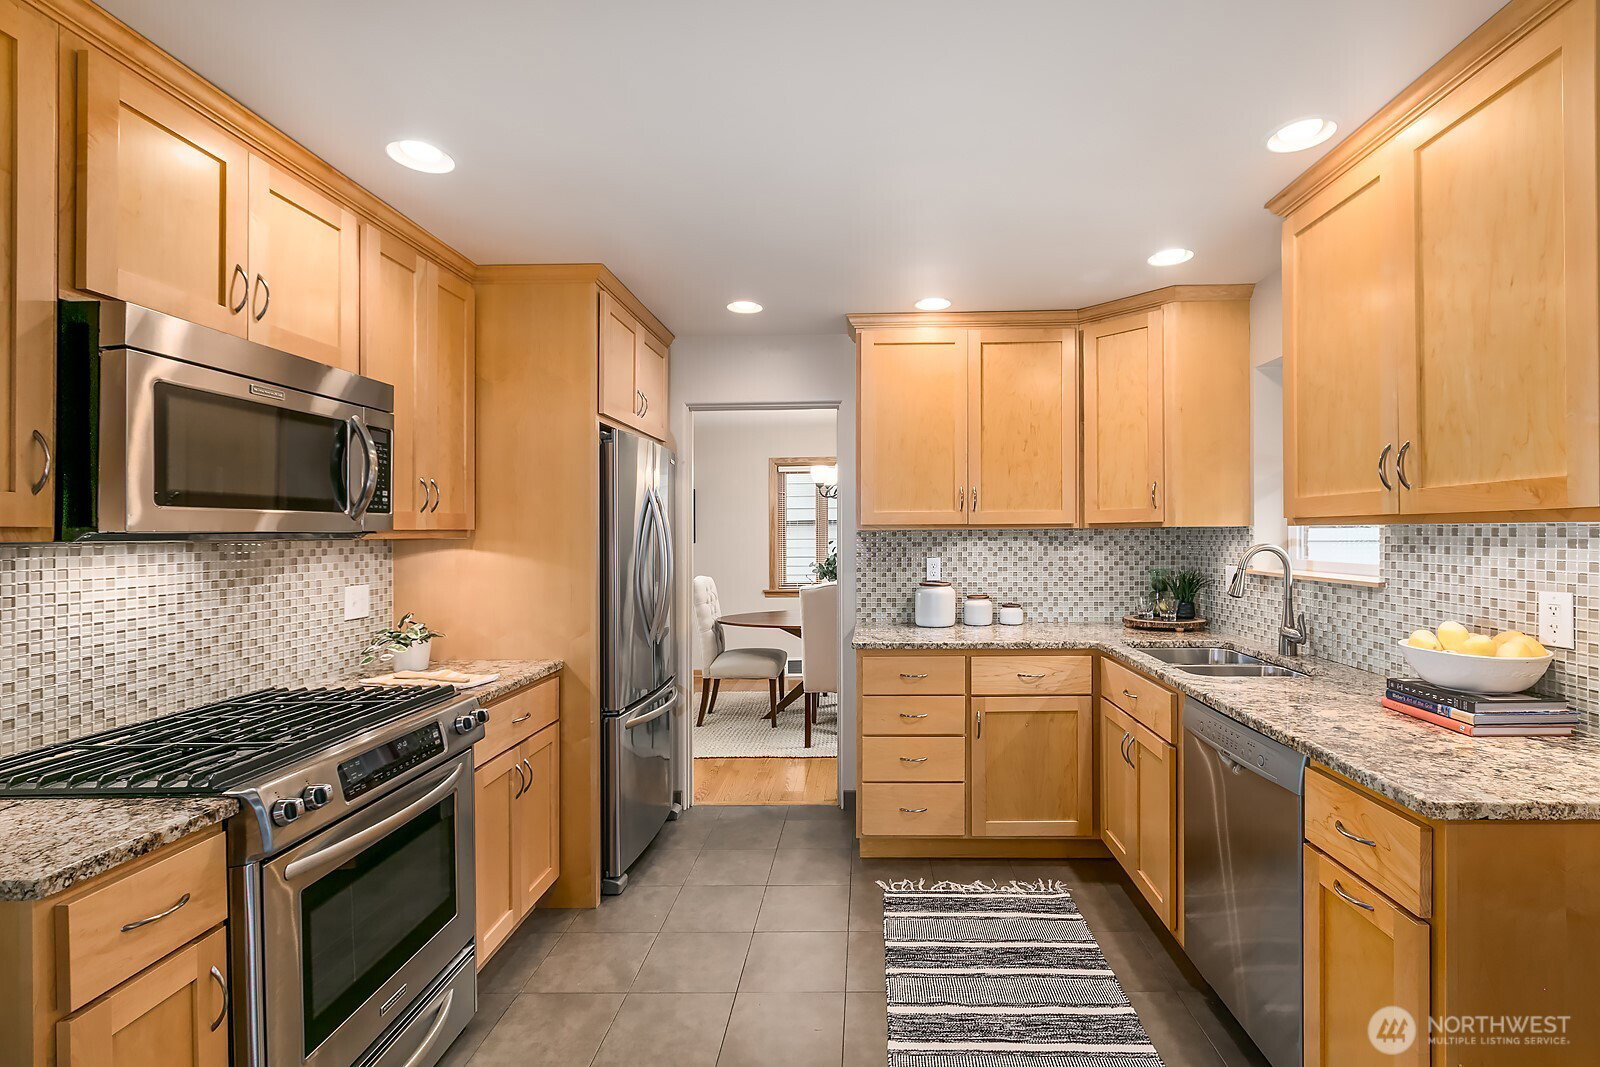
Welcome to this charming 1950's Roman brick daylight rambler, meticulously maintained by the same owner for over 30 years. This delightful home blends timeless mid-century design with modern updates. The spacious living room boasts large windows that flood the space with natural light. Gorgeous hardwood floors along with a cozy gas fireplace add warmth and charm. The updated kitchen features sleek slab granite counters, shaker cabinets, and stainless-steel appliances + gas cooking making it perfect for culinary adventures. The kitchen opens directly to a private backyard oasis with private patio & mature landscaping, ideal for barbecues and entertaining. There are two generous bedrooms on the main level + 1 on the lower level with an en-suite bath. Both bathrooms have been thoughtfully updated. The lower level has an oversized family room and extra large utility room awaiting your personal touches… In addition, there is a garage that is roomy enough to fit a car + storage. A secret room off the garage is perfect for a wine cellar. With its blend of classic charm and modern convenience, this home is truly a gem.
/u.realgeeks.media/360degreesrealestate/header.png)
Additional Information
- Community
- Queen Anne
- Style
- 16 - 1 Story w/Bsmnt.
- Basement
- Daylight
- Year Built
- 1951
- Total Covered Parking
- 1
- View
- Territorial
- Roof
- Composition
- Site Features
- Cable TV, Fenced-Partially, Gas Available, Patio
- Tax Year
- 2025
- School District
- Seattle
- Elementary School
- Buyer To Verify
- Middle School
- Mc Clure Mid
- High School
- Lincoln High
- Potential Terms
- Cash, Conventional
- Interior Features
- Dbl Pane/Storm Window, Dining Room, Fireplace, Water Heater, Wine Cellar
- Flooring
- Ceramic Tile, Hardwood, Vinyl, Carpet
- Driving Directions
- Access off of Dravus on the west side of Queen Anne. Turn south off of Dravus on to 12th. House is mid-way down the block on the left. Plenty of on-street parking available.
- Appliance
- Dishwasher, Dryer, Microwave, Refrigerator, Stove(s)/Range(s), Washer
- Appliances Included
- Dishwasher(s), Dryer(s), Microwave(s), Refrigerator(s), Stove(s)/Range(s), Washer(s)
- Water Heater Location
- Laundry area
- Water Heater Type
- Gas
- Energy Source
- Natural Gas
 Based on information submitted to the MLS GRID as of . All data is obtained from various sources and may not have been verified by broker or MLS GRID. Supplied Open House Information is subject to change without notice. All information should be independently reviewed and verified for accuracy. Properties may or may not be listed by the office/agent presenting the information.IDX information is provided exclusively for consumers’ personal noncommercial use, and may not be used for any purpose other than to identify prospective properties consumers may be interested in purchasing.