11414 26th Place SE, Lake Stevens, WA 98258
- $745,000
- 4
- BD
- 3
- BA
- 2,151
- SqFt



Listing courtesy of eXp Realty. Selling Office: Realty One Group Orca.
- Sold Price
- $745,000
- List Price
- $749,000
- Status
- SOLD
- MLS#
- 2484095
- Closing Date
- Jun 30, 2026
- Days on Market
- 84
- Bedrooms
- 4
- Finished SqFt
- 2,151
- Area Total SqFt
- 2151
- Annual Tax Ammount
- 6444
- Lot Size (sq ft)
- 20,000
- Fireplace
- Yes
- Sewer
- Septic Tank
- Bank Owned
- Yes
Property Description
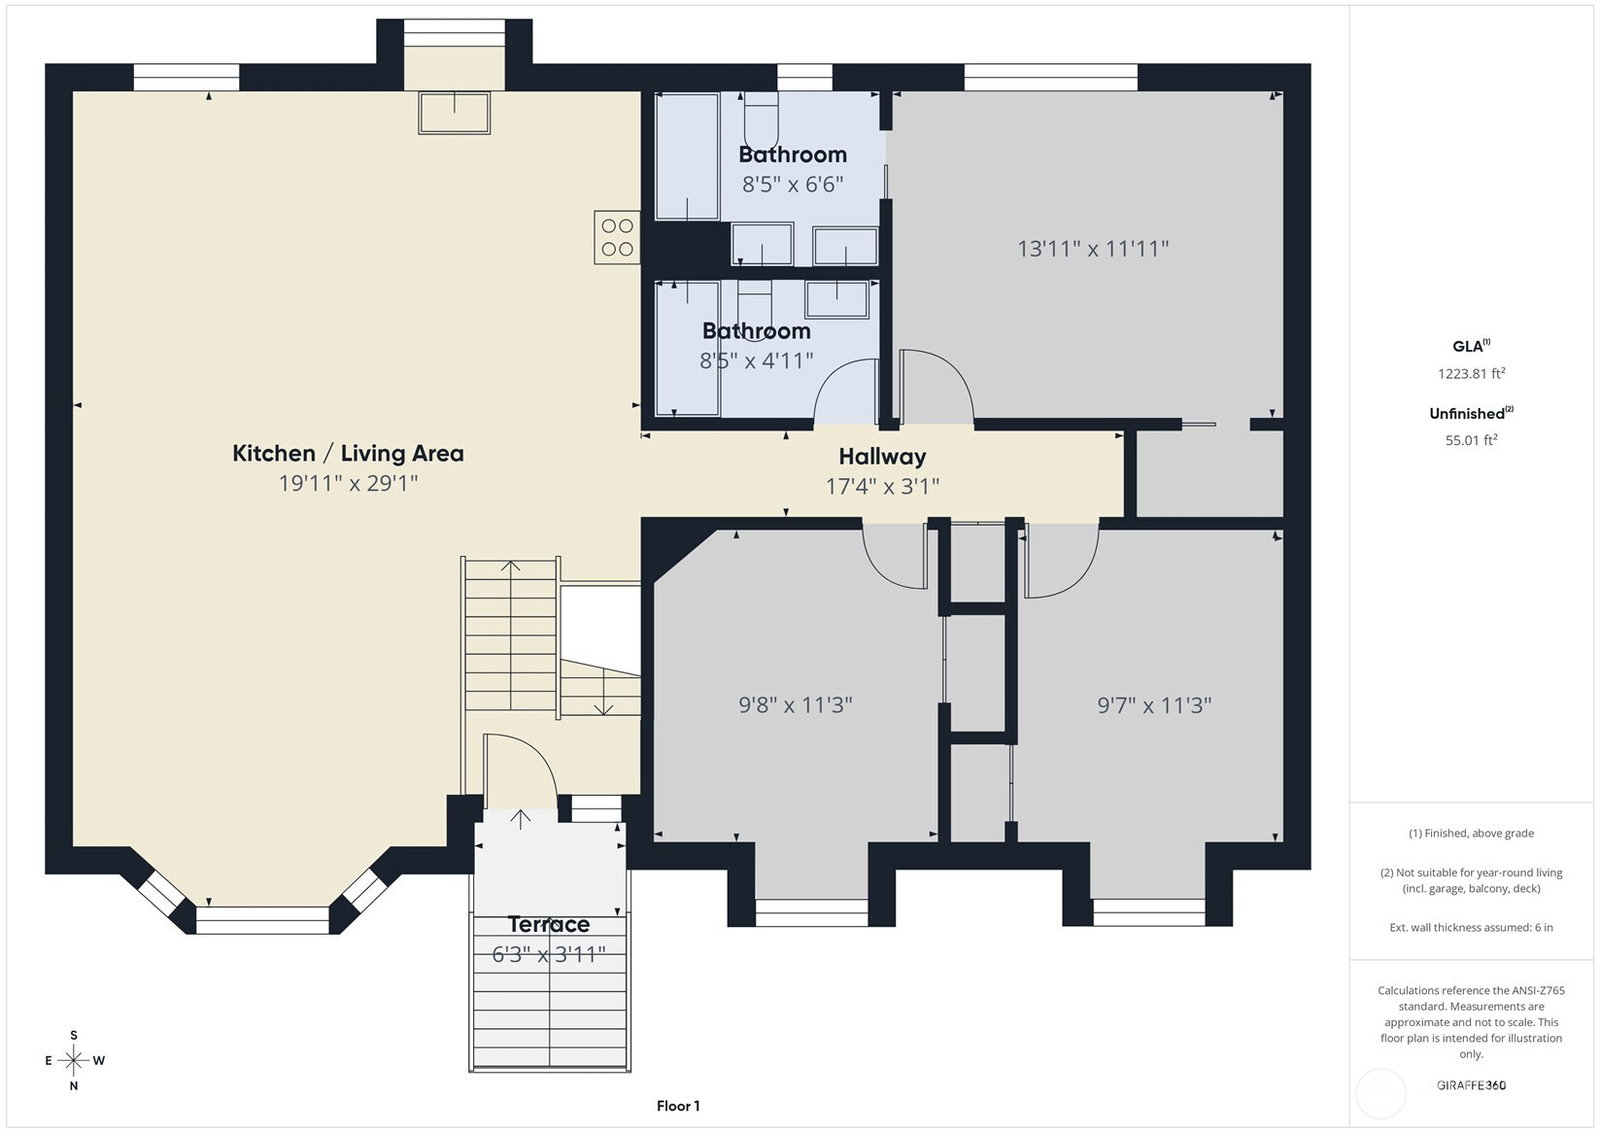
QUALIFIED BUYERS MAY RECEIVE UP TO A 1% LENDER CREDIT THAT CAN BE APPLIED TOWARD A RATE BUYDOWN OR CLOSING COSTS, SUBJECT TO LOAN APPROVAL AND PROGRAM GUIDELINES. Tucked away on a private shy half-acre backing to serene protected greenbelt, this beautifully refined Lake Stevens residence offers an exceptional blend of privacy, space, and timeless comfort. Soaring vaulted ceilings and expansive windows fill the home with natural light, while rich hardwood floors and elegant finishes create a warm, elevated atmosphere. The chef-inspired kitchen features slab granite surfaces, custom cabinetry, stainless steel appliances, and seamless flow into the inviting living and dining spaces. Retreat to the spacious lower-level living area with private access, perfect for guests, multigenerational living, or flexible lifestyle needs. An expansive covered deck overlooks lush grounds, creating the ideal setting for year-round entertaining. Complete with RV parking, oversized garage, and peaceful surroundings just minutes to Lake Stevens amenities, this is a rare opportunity to own privacy, beauty, and everyday luxury in one exceptional setting.
/u.realgeeks.media/360degreesrealestate/header.png)
Additional Information
- Community
- Everett
- Style
- 14 - Split Entry
- Year Built
- 1996
- Total Covered Parking
- 2
- Roof
- Composition
- Site Features
- Cable TV, Deck, RV Parking
- Tax Year
- 2025
- School District
- Lake Stevens
- Elementary School
- Buyer To Verify
- Middle School
- Buyer To Verify
- High School
- Lake Stevens Snr Hig
- Potential Terms
- Cash, Conventional, VA Loan
- Interior Features
- Bath Off Primary, Ceiling Fan(s), Dining Room, Fireplace, Skylight(s), Vaulted Ceiling(s)
- Flooring
- Ceramic Tile, Hardwood, Vinyl
- Driving Directions
- From I-5 N Merge on US-2 Turn Slightly L to take WA-204 toward Lake Stevens. Take 20th St SE Ramp. Slight R on 20th St SE. R on 115th Ave SE. R on 26th Place SE. ( GPS works well)
- Appliance
- Dishwasher, Disposal, Double Oven, Refrigerator, Stove(s)/Range(s)
- Appliances Included
- Dishwasher(s), Double Oven, Garbage Disposal, Refrigerator(s), Stove(s)/Range(s)
- Energy Source
- Natural Gas
 Based on information submitted to the MLS GRID as of . All data is obtained from various sources and may not have been verified by broker or MLS GRID. Supplied Open House Information is subject to change without notice. All information should be independently reviewed and verified for accuracy. Properties may or may not be listed by the office/agent presenting the information.IDX information is provided exclusively for consumers’ personal noncommercial use, and may not be used for any purpose other than to identify prospective properties consumers may be interested in purchasing.