529 241st Lane SE, Sammamish, WA 98074
- $499,500
- 2
- BD
- 2
- BA
- 1,085
- SqFt




Listing courtesy of Windermere Real Estate/East. Selling Office: Windermere Real Estate M2 LLC.
- Sold Price
- $499,500
- List Price
- $528,900
- Status
- SOLD
- MLS#
- 2484663
- Closing Date
- May 06, 2026
- Days on Market
- 35
- Bedrooms
- 2
- Finished SqFt
- 1,085
- Fireplace
- Yes
- Area Total SqFt
- 1085
- Annual Tax Ammount
- 4273
- Internet Provider
- Xfinity or other
Property Description
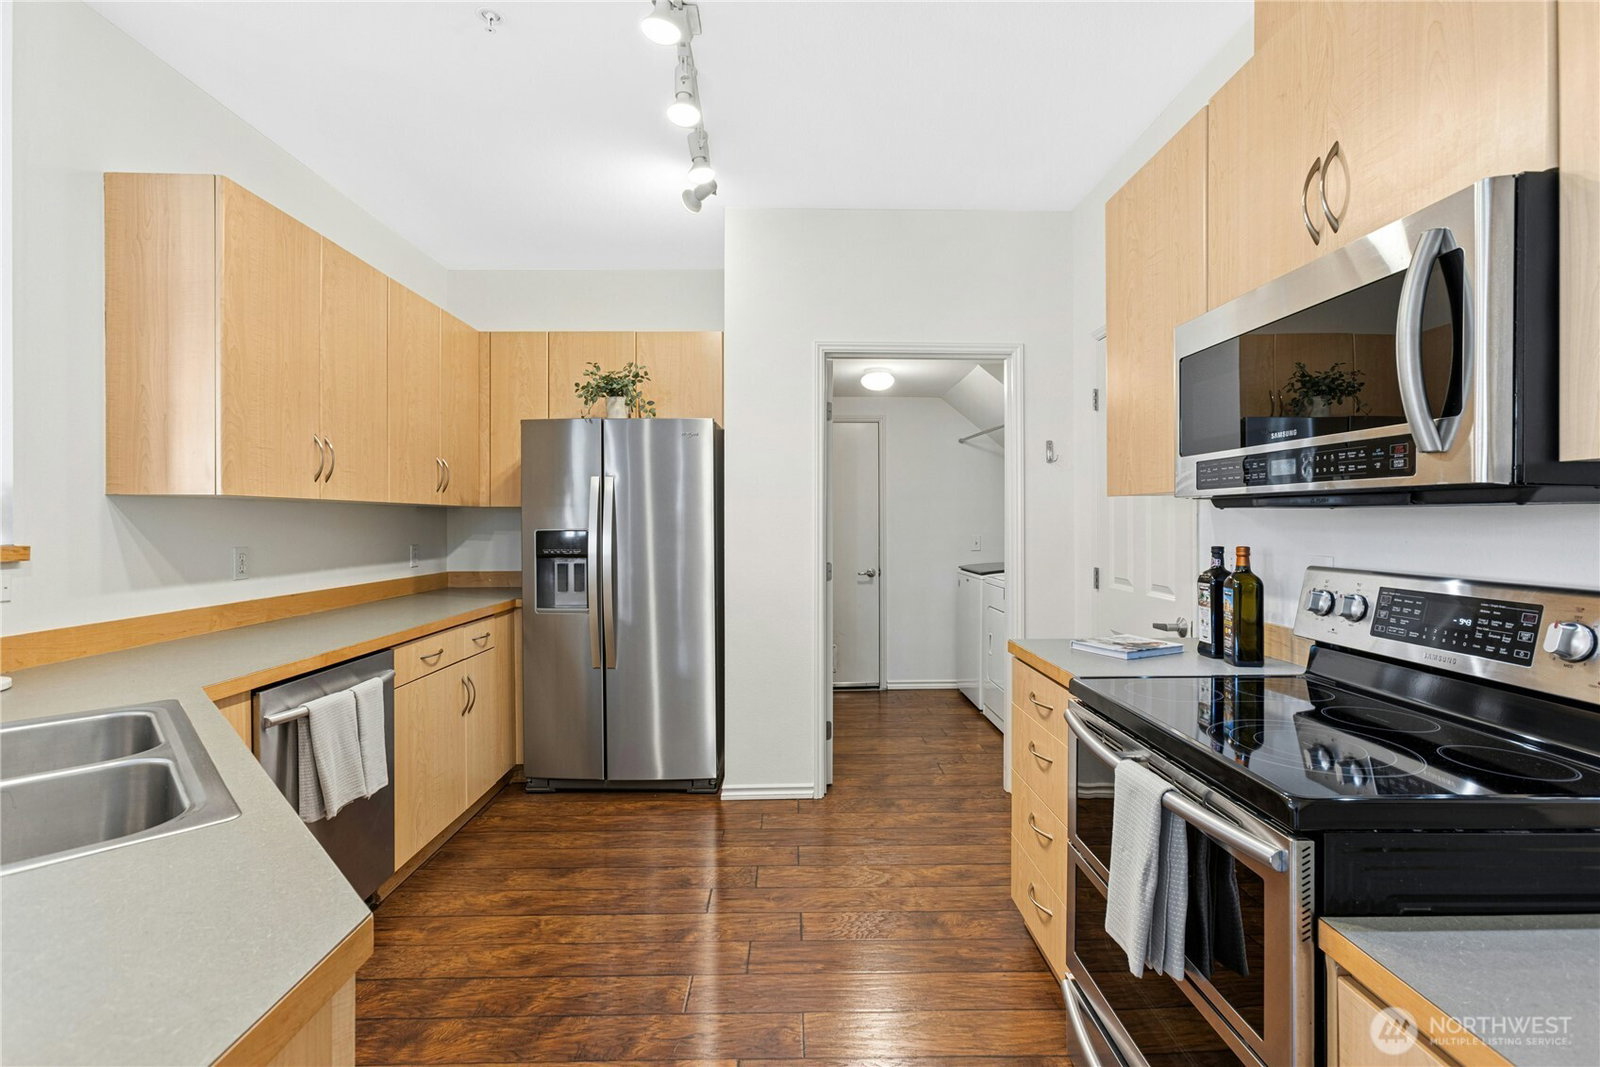
Fresh, bright, and move-in ready ground-level condo in the desirable Cameray community. Fully repainted with brand new carpeting in 2023, this home feels clean, updated, and welcoming from the moment you step inside. The spacious living and dining area features a cozy gas fireplace, ceiling fan, and large sliding glass door that opens to the rear patio. The patio walks directly onto the well-maintained grassy common area, offering an open, park-like setting. Mature landscaping creates a comfortable sense of separation from neighboring buildings. The kitchen includes stainless steel appliances, generous counter space, a pantry, updated lighting, and durable vinyl plank flooring. The primary bedroom offers a large walk-in closet. The home features 2-inch wood blinds in every room, with additional blackout shades in both bedrooms for enhanced comfort and light control. For year-round comfort, there are two ductless heating and air conditioning mini-split units, one in the living area and one in the primary bedroom. A full-sized washer and dryer are conveniently located in the utility room. Additional highlights include a large garage with extra storage space and a second reserved parking spot in the driveway. Residents enjoy access to the community clubhouse, swimming pool, spa, and fitness room. HOA dues include water, sewer, and garbage. Conveniently located near award winning schools, parks, trails, beaches, shopping, public transportation and commuting lanes.
/u.realgeeks.media/360degreesrealestate/header.png)
Additional Information
- Community
- Sammamish
- Building Name
- Cameray
- Style
- 30 - Condo (1 Level)
- Floor #
- 1
- Year Built
- 2000
- # of Assigned Spaces
- 2
- View
- Territorial
- Roof
- Composition
- Unit Features
- Balcony/Deck/Patio, End Unit, Ground Floor, Insulated Windows, Primary Bath, Sprinkler System, Walk-in Closet, Walk-in Pantry
- Tax Year
- 2025
- HOA Dues
- $587
- School District
- Lake Washington
- Elementary School
- Carson Elem
- Middle School
- Inglewood Middle
- High School
- Eastlake High
- Potential Terms
- Cash, Conventional
- Interior Features
- Cooking-Electric, Dryer-Electric, End Unit, Fireplace, Ground Floor, Ice Maker, Insulated Windows, Primary Bathroom, Sprinkler System, Walk-In Closet(s), Washer, Water Heater
- Flooring
- Ceramic Tile, Vinyl Plank, Carpet
- Driving Directions
- GPS friendly!
- Appliance
- Dishwasher, Disposal, Dryer, Microwave, See Remarks, Stove(s)/Range(s), Washer
- Appliances Included
- Dishwasher(s), Dryer(s), Garbage Disposal, Microwave(s), See Remarks, Stove(s)/Range(s), Washer(s)
- Water Heater Location
- Garage
- Water Heater Type
- Gas
- Energy Source
- Electric, Natural Gas
 Based on information submitted to the MLS GRID as of . All data is obtained from various sources and may not have been verified by broker or MLS GRID. Supplied Open House Information is subject to change without notice. All information should be independently reviewed and verified for accuracy. Properties may or may not be listed by the office/agent presenting the information.IDX information is provided exclusively for consumers’ personal noncommercial use, and may not be used for any purpose other than to identify prospective properties consumers may be interested in purchasing.