111 210th Place NE, Sammamish, WA 98074
- $2,200,000
- 4
- BD
- 4
- BA
- 4,360
- SqFt




Listing courtesy of COMPASS. Selling Office: Coldwell Banker Danforth.
- Sold Price
- $2,200,000
- List Price
- $2,295,000
- Status
- SOLD
- MLS#
- 2484738
- Closing Date
- Apr 27, 2026
- Days on Market
- 39
- Bedrooms
- 4
- Finished SqFt
- 4,360
- Area Total SqFt
- 4360
- Annual Tax Ammount
- 15070
- Lot Size (sq ft)
- 18,041
- Fireplace
- Yes
- Sewer
- Available, Septic Tank
Property Description
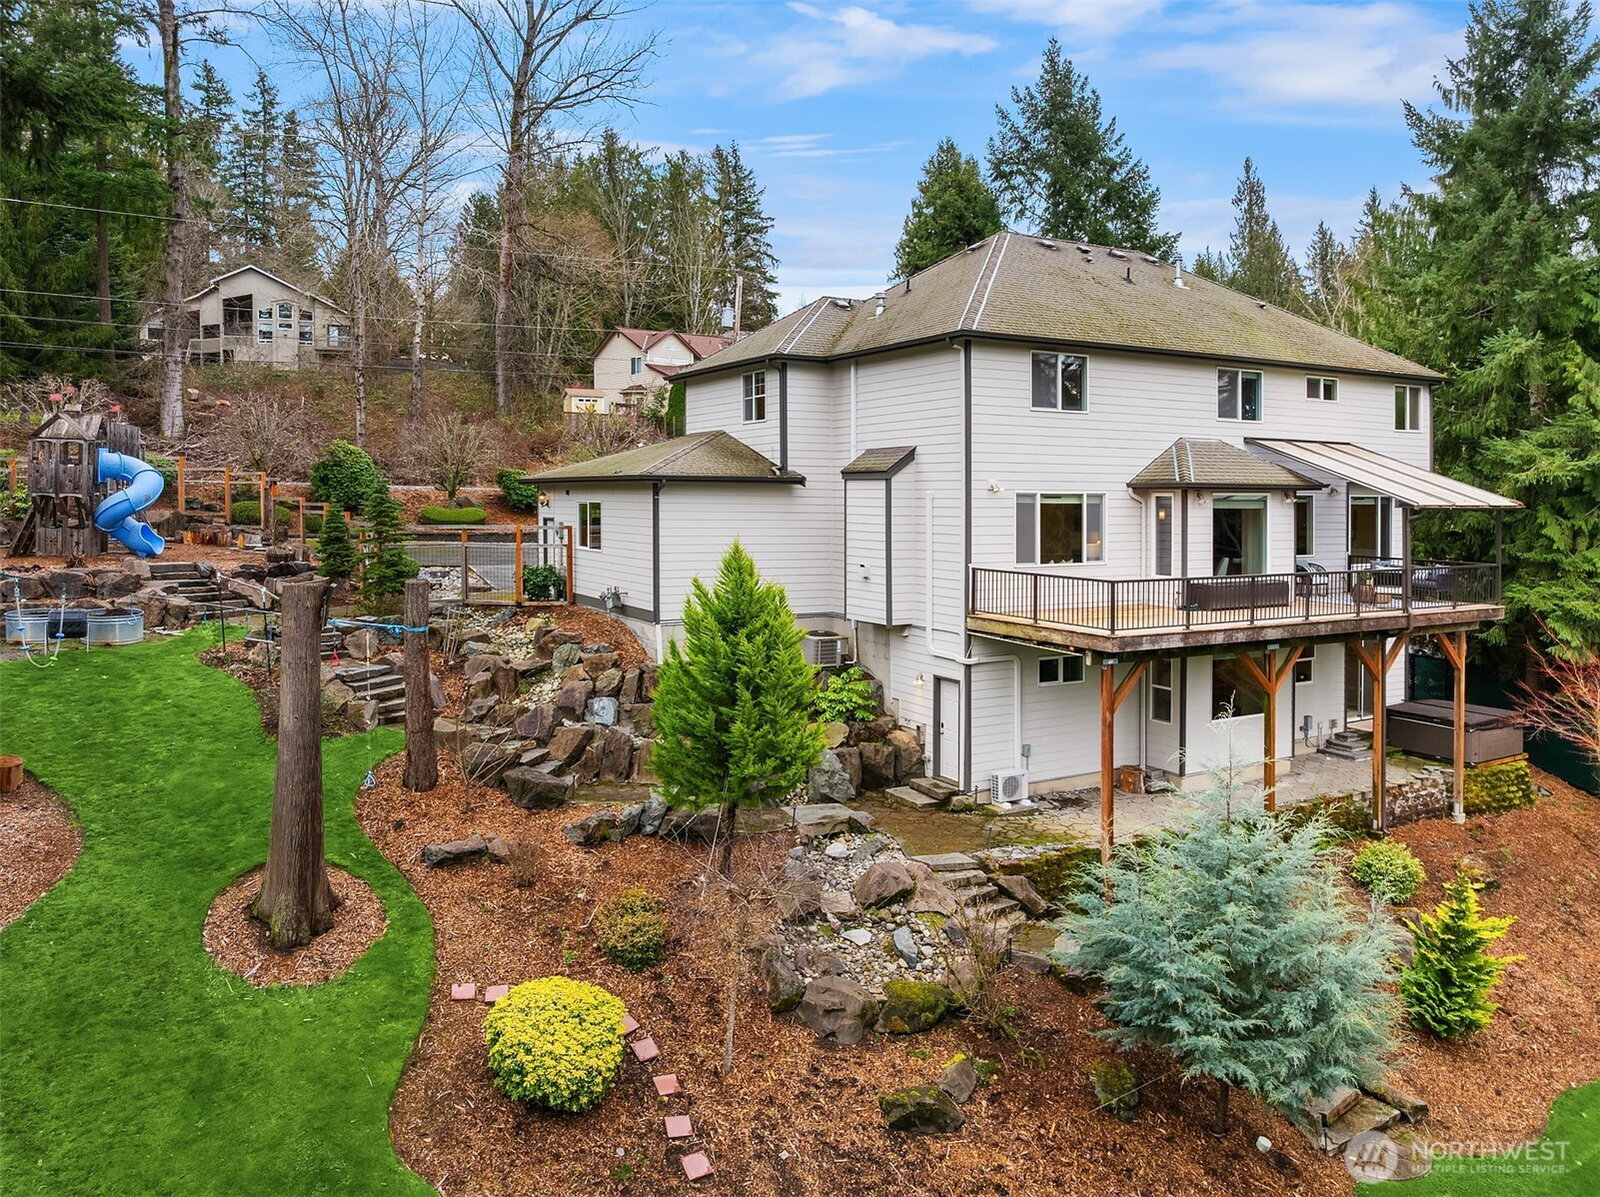
Tucked away on a quiet street; just 1 mile from Lake Sammamish, this custom 2-story home sits on a mature, private, .4 acre lot. Enjoy peek-a-boo lake views from every level of this home and brand new carpet throughout! The main floor is highlighted by white wainscoting woodwork, 2 gas fireplaces, hardwood floors & a spacious kitchen with a walk-in pantry, stainless steel appliances & abundant cabinet space. Entertain from the partially covered, expansive outdoor deck; guaranteeing you will never miss a sunset! Upstairs; the primary bedroom is highlighted by a 5 piece spa like bath & walk-in-closet. 3 additional bedrooms offer flexibility for guests or an additional rec/flex space. The spacious finished walk out basement boasts a home theater, office & additional huge recreation room, plus access to the outdoor spa! This home offers abundant storage throughout w/ large closets and a 3 car garage. Close to trails, parks, shopping & restaurants. Great Lake Washington Schools! Welcome Home!
/u.realgeeks.media/360degreesrealestate/header.png)
Additional Information
- Community
- Sammamish
- Style
- 18 - 2 Stories w/Bsmnt
- Basement
- Finished
- Year Built
- 2004
- Total Covered Parking
- 3
- View
- Lake, Territorial
- Roof
- Composition
- Site Features
- Cable TV, Deck, Electric Car Charging, Fenced-Fully, Gas Available, High Speed Internet, Hot Tub/Spa, Irrigation, Patio
- Tax Year
- 2025
- School District
- Lake Washington
- Elementary School
- Mead Elem
- Middle School
- Inglewood Middle
- High School
- Eastlake High
- Potential Terms
- Cash, Conventional
- Interior Features
- Bath Off Primary, Ceiling Fan(s), Dbl Pane/Storm Window, Dining Room, Fireplace, French Doors, High Tech Cabling, Hot Tub/Spa, Jetted Tub, Pantry, Security System, Vaulted Ceiling(s), Walk-In Closet(s), Water Heater, Wet Bar, Wired for Generator
- Flooring
- Ceramic Tile, Hardwood, Carpet
- Driving Directions
- Please use Waze, Google Maps or Apple Maps.
- Appliance
- Dishwasher, Disposal, Double Oven, Dryer, Microwave, Refrigerator, Stove(s)/Range(s), Washer
- Appliances Included
- Dishwasher(s), Double Oven, Dryer(s), Garbage Disposal, Microwave(s), Refrigerator(s), Stove(s)/Range(s), Washer(s)
- Water Heater Location
- Utility Room
- Water Heater Type
- Gas
- Energy Source
- Electric, Natural Gas
 Based on information submitted to the MLS GRID as of . All data is obtained from various sources and may not have been verified by broker or MLS GRID. Supplied Open House Information is subject to change without notice. All information should be independently reviewed and verified for accuracy. Properties may or may not be listed by the office/agent presenting the information.IDX information is provided exclusively for consumers’ personal noncommercial use, and may not be used for any purpose other than to identify prospective properties consumers may be interested in purchasing.