10207 129th Avenue NE, Lake Stevens, WA 98258
- $1,400,000
- 5
- BD
- 4
- BA
- 3,487
- SqFt




Listing courtesy of KW North Sound. Selling Office: Michael J Real Estate LLC.
- Sold Price
- $1,400,000
- List Price
- $1,400,000
- Status
- SOLD
- MLS#
- 2484925
- Closing Date
- Apr 06, 2026
- Days on Market
- 3
- Bedrooms
- 5
- Finished SqFt
- 3,487
- Area Total SqFt
- 3487
- Annual Tax Ammount
- 9459
- Lot Size (sq ft)
- 214,315
- Fireplace
- Yes
- Sewer
- Septic Tank
Property Description
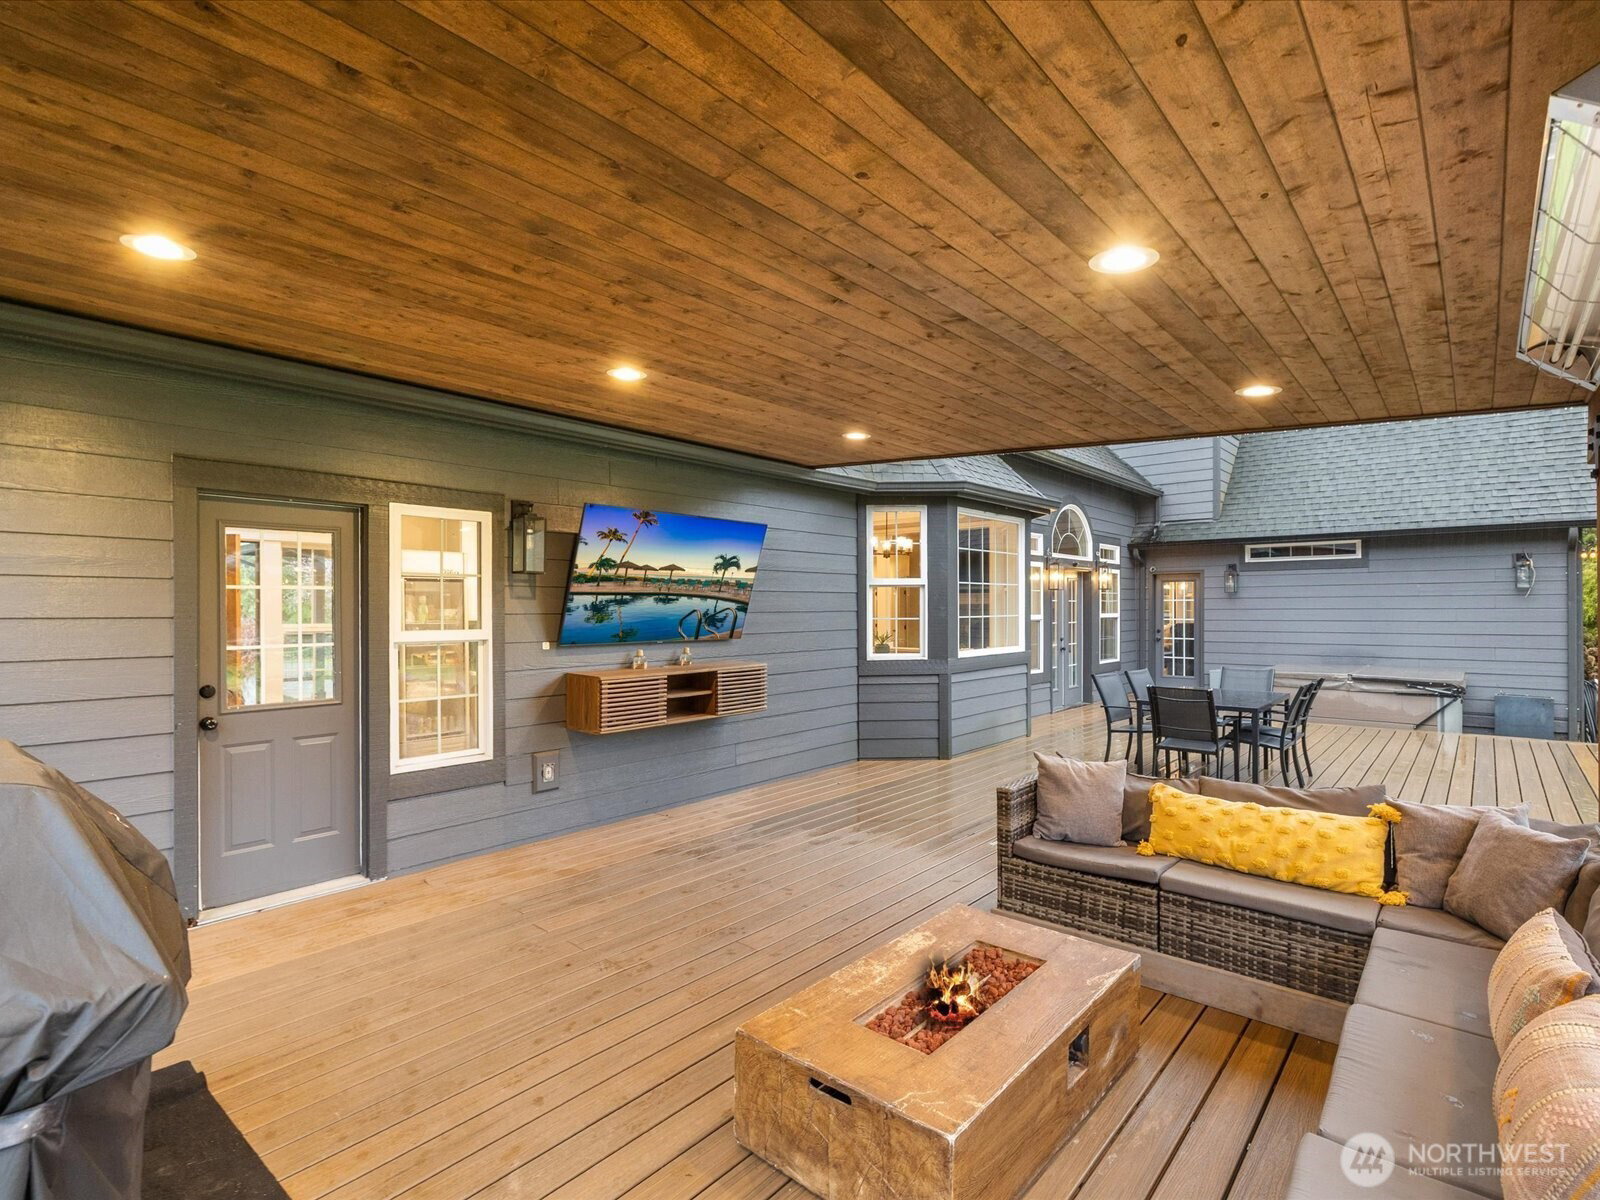
Experience the perfect blend of luxury living and country lifestyle with this stunning custom home on a beautifully designed property featuring a versatile two-story barn ideal for livestock, hobbies, or storage. The thoughtfully designed interior showcases a chef’s custom kitchen with high-end appliances, a spacious butler’s pantry, and open living spaces wired for surround sound—perfect for entertaining or everyday comfort. Retreat to the spa-inspired primary suite featuring an oversized custom shower designed for ultimate relaxation. Step outside to your private outdoor oasis with a covered entertaining area, Trex decking, outdoor heater, and hot tub—ideal for enjoying year-round gatherings. Pet lovers will appreciate the dedicated dog run and convenient dog door. Recent updates including fresh paint and an efficient heat pump add modern comfort and peace of mind. With room for animals, entertaining, and luxurious living, this exceptional property offers the best of both worlds—refined living with the freedom of country space.
/u.realgeeks.media/360degreesrealestate/header.png)
Additional Information
- Community
- Getchell
- Style
- 12 - 2 Story
- Basement
- None
- Year Built
- 2002
- Total Covered Parking
- 4
- View
- Territorial
- Roof
- Composition
- Site Features
- Arena-Outdoor, Barn, Cable TV, Deck, Fenced-Partially, Outbuildings, Propane, RV Parking, Stable
- Tax Year
- 2025
- School District
- Marysville
- Elementary School
- Grove Elem
- Middle School
- Cedarcrest Sch
- High School
- Marysville Getchell High
- Potential Terms
- Cash, Conventional, FHA, VA Loan
- Interior Features
- Bath Off Primary, Built-In Vacuum, Ceiling Fan(s), Dbl Pane/Storm Window, Dining Room, Fireplace, Fireplace (Primary Bedroom), French Doors, High Tech Cabling, Jetted Tub, Loft, Pantry, Security System, Skylight(s), Vaulted Ceiling(s), Walk-In Closet(s), Wired for Generator
- Flooring
- Ceramic Tile, Laminate, Vinyl, Carpet
- Driving Directions
- HWY 9, East on 84th st. Left on 123rd Ave, Right at 107th st. Right on 129th Ave, 3rd drive on the left hand side ( white fence)
- Appliance
- Dishwasher, Disposal, Dryer, Microwave, Refrigerator, Stove(s)/Range(s), Washer
- Appliances Included
- Dishwasher(s), Dryer(s), Garbage Disposal, Microwave(s), Refrigerator(s), Stove(s)/Range(s), Washer(s)
- Energy Source
- Propane
 Based on information submitted to the MLS GRID as of . All data is obtained from various sources and may not have been verified by broker or MLS GRID. Supplied Open House Information is subject to change without notice. All information should be independently reviewed and verified for accuracy. Properties may or may not be listed by the office/agent presenting the information.IDX information is provided exclusively for consumers’ personal noncommercial use, and may not be used for any purpose other than to identify prospective properties consumers may be interested in purchasing.