20324 8th Avenue NW, Shoreline, WA 98177
- $875,000
- 3
- BD
- 2
- BA
- 2,420
- SqFt




Listing courtesy of eXp Realty. Selling Office: John L. Scott, Inc.
- Sold Price
- $875,000
- List Price
- $899,000
- Status
- SOLD
- MLS#
- 2484953
- Closing Date
- May 15, 2026
- Days on Market
- 58
- Bedrooms
- 3
- Finished SqFt
- 2,420
- Area Total SqFt
- 2420
- Annual Tax Ammount
- 8783
- Lot Size (sq ft)
- 10,028
- Fireplace
- Yes
- Sewer
- Sewer Connected
Property Description
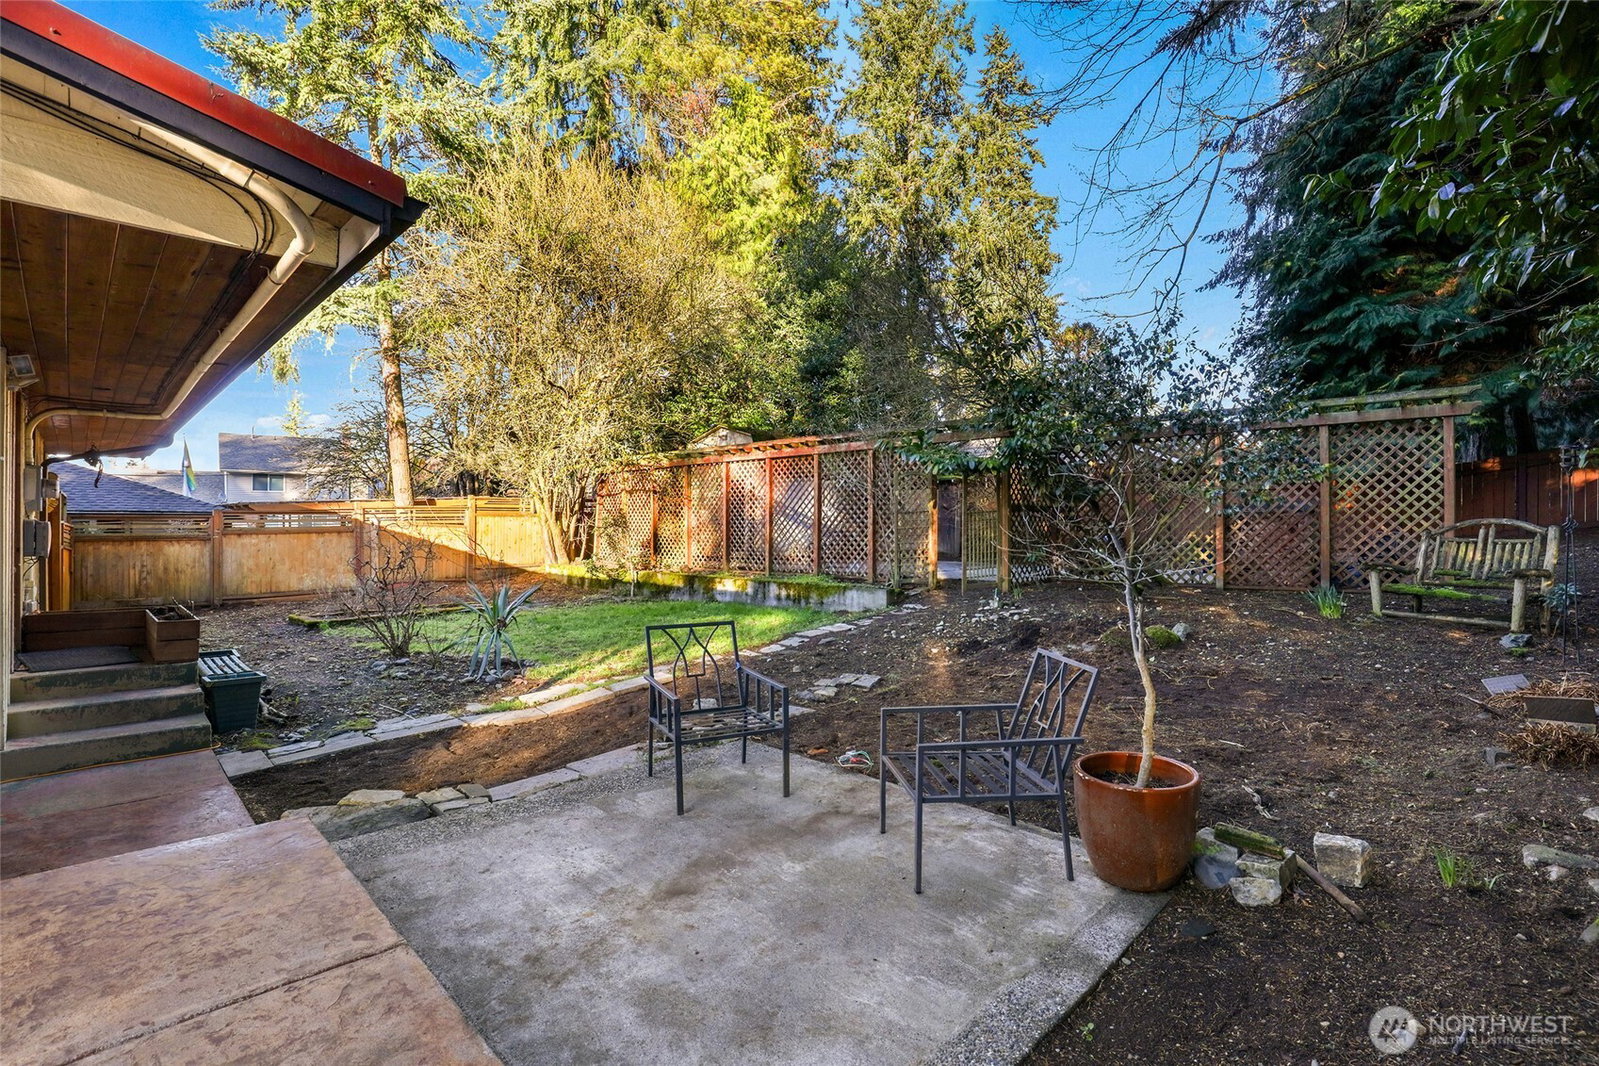
Situated on a beautifully landscaped, oversized lot, this mid-century modern home offers privacy, space and flexible living in a prime Shoreline location. A circular driveway welcomes you to a bright, elevated main level featuring hardwood floors and a warm living room with gas fireplace. The kitchen with eating bar connects easily to the dining room and opens to a side deck and front balcony, perfect for summer evenings. Two bedrooms are located upstairs, including a generously sized room with double closets, plus an updated hall bath. The daylight lower level expands the living space with a third bedroom, 3/4 bath, spacious family room with second gas fireplace and separate entrance with kitchenette, offering potential for guests or multi-generational living. Outdoors, enjoy a private backyard with patio, sport court and large shed, creating room to play, garden or entertain. Lifetime metal roof and refreshed finishes add peace of mind. Located in the award-winning Shoreline School District and just minutes to downtown Edmonds, Richmond Beach Saltwater Park, parks, dining and commuter routes.
/u.realgeeks.media/360degreesrealestate/header.png)
Additional Information
- Community
- Hillwood
- Style
- 16 - 1 Story w/Bsmnt.
- Basement
- Partially Finished
- Year Built
- 1953
- Total Covered Parking
- 1
- View
- Territorial
- Roof
- Metal
- Site Features
- Cable TV, Deck, Fenced-Fully, Gas Available, High Speed Internet, Outbuildings, Patio
- Tax Year
- 2025
- School District
- Shoreline
- Elementary School
- Syre
- Middle School
- Albert Einstein Mid
- High School
- Shorewood High
- Potential Terms
- Cash, Conventional, FHA, VA Loan
- Interior Features
- Dbl Pane/Storm Window, Dining Room, Fireplace, Water Heater
- Flooring
- Ceramic Tile, Hardwood, Carpet
- Driving Directions
- From N 185th and Aurora head west to 8th Ave NW. Turn right, head down 8th, home is on your right. Key in keybox opens the upstairs side door.
- Appliance
- Dishwasher, Disposal, Dryer, Refrigerator, Stove(s)/Range(s), Washer
- Appliances Included
- Dishwasher(s), Dryer(s), Garbage Disposal, Refrigerator(s), Stove(s)/Range(s), Washer(s)
- Water Heater Location
- Basement
- Water Heater Type
- Gas
- Energy Source
- Electric, Natural Gas
 Based on information submitted to the MLS GRID as of . All data is obtained from various sources and may not have been verified by broker or MLS GRID. Supplied Open House Information is subject to change without notice. All information should be independently reviewed and verified for accuracy. Properties may or may not be listed by the office/agent presenting the information.IDX information is provided exclusively for consumers’ personal noncommercial use, and may not be used for any purpose other than to identify prospective properties consumers may be interested in purchasing.