21620 84th Place W, Edmonds, WA 98026
- $1,155,000
- 4
- BD
- 3
- BA
- 1,973
- SqFt




Listing courtesy of COMPASS. Selling Office: Windermere Real Estate Co..
- Sold Price
- $1,155,000
- List Price
- $1,155,000
- Status
- SOLD
- MLS#
- 2485456
- Closing Date
- Mar 26, 2026
- Days on Market
- 7
- Bedrooms
- 4
- Finished SqFt
- 1,973
- Area Total SqFt
- 1973
- Annual Tax Ammount
- 7536.72
- Lot Size (sq ft)
- 18,730
- Fireplace
- Yes
- Sewer
- Sewer Connected
Property Description
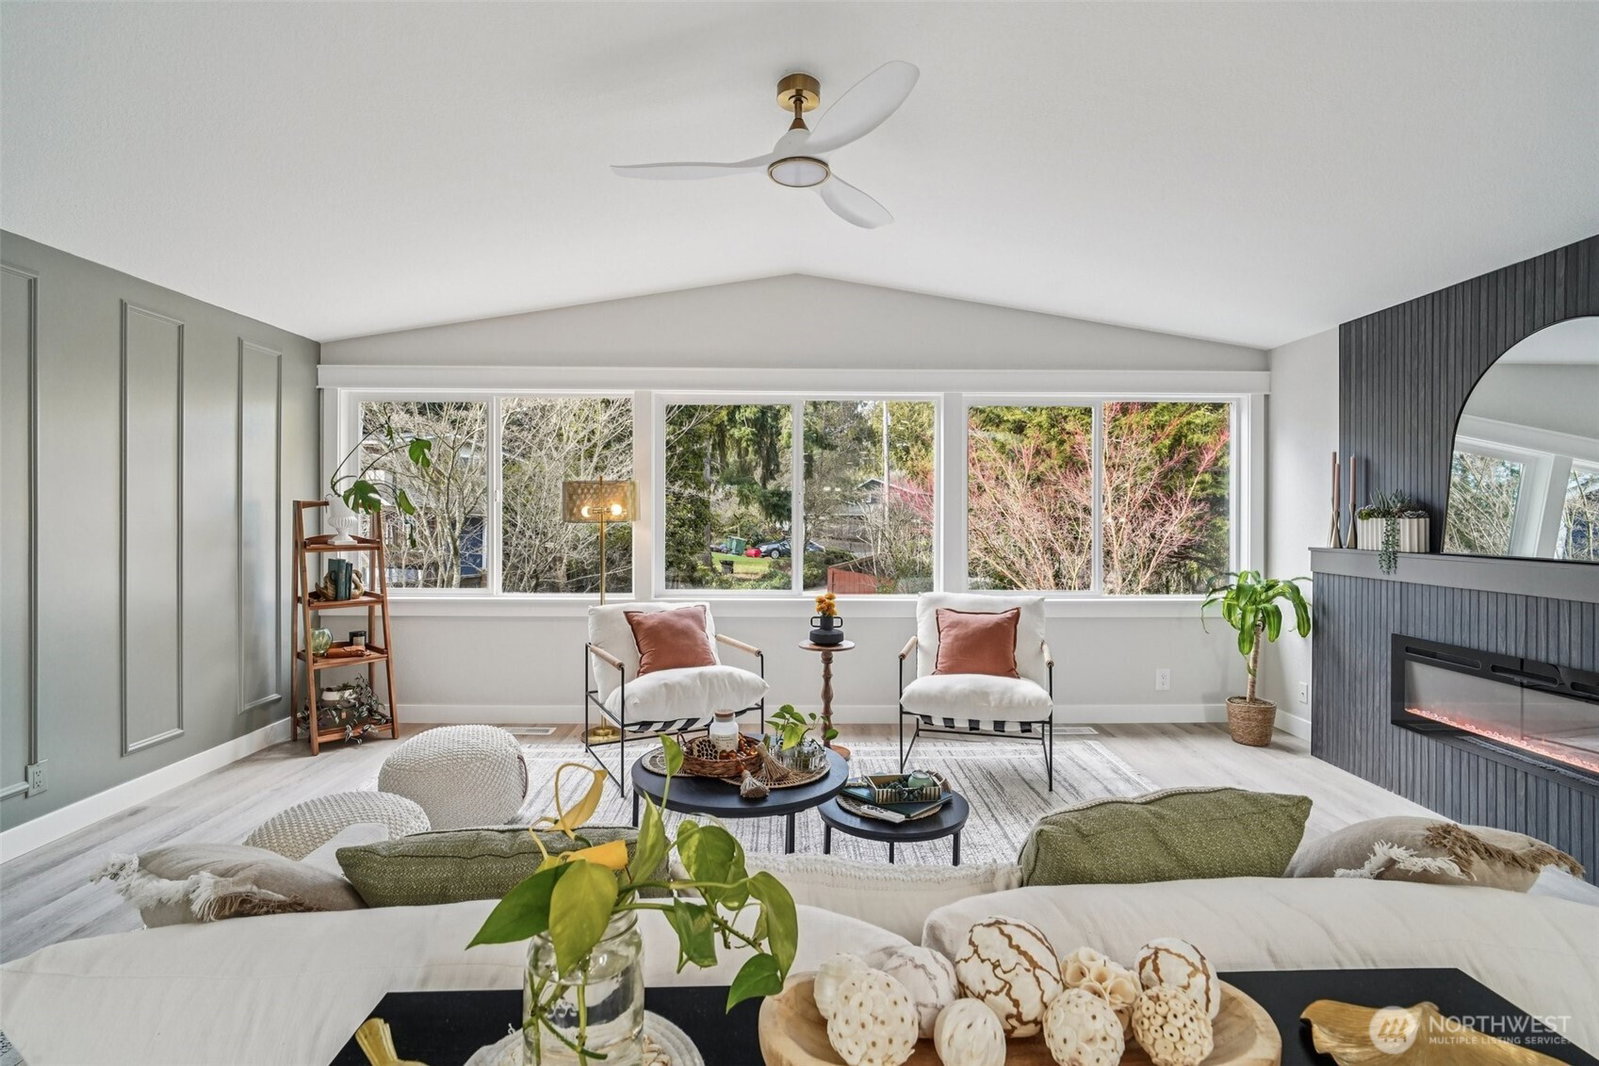
21620 84th Pl W, Edmonds, WA: Nestled on a lush 18,730 sq ft lot in a quiet Edmonds setting, this beautifully updated 4-bedroom, 2.5-bath home offers the perfect blend of privacy, natural light, and functional living. The highly desirable layout features 3 bedrooms on one level, including a spacious primary suite with walk-in closet & ensuite bath. The main living level showcases vaulted ceilings, expansive picture windows, and abundant natural light, creating a warm and inviting atmosphere. A cozy fireplace anchors the living room, which flows seamlessly into the open dining area—ideal for hosting gatherings of 8-10+ guests. The kitchen offers generous prep space, ample cabinetry, and a sunny breakfast nook overlooking the tranquil backyard. Step outside to a large entertainment deck and experience a truly special outdoor setting. The expansive yard features mature landscaping, play space, storage, and even trails, offering a rare park-like environment with future DADU potential (buyer to verify). Every window captures peaceful greenery that evolves beautifully with the seasons.The lower level provides excellent flexibility with a bonus room that could also function as a 4th bed, along with a full laundry room and convenient powder bath. An attached two bay garage plus generous driveway parking adds everyday convenience. Freshly planted lawn, pre-inspection available, and move-in ready. This Edmonds home delivers privacy, space, and versatility—minutes from parks, amenities.
/u.realgeeks.media/360degreesrealestate/header.png)
Additional Information
- Community
- Yost Park
- Style
- 13 - Tri-Level
- Basement
- Finished
- Year Built
- 1986
- Total Covered Parking
- 2
- Roof
- Composition
- Site Features
- Deck, Fenced-Fully, Gas Available, Patio
- Tax Year
- 2026
- School District
- Edmonds
- Elementary School
- Buyer To Verify
- Middle School
- Buyer To Verify
- High School
- Buyer To Verify
- Potential Terms
- Cash, Conventional, FHA, VA Loan
- Interior Features
- Bath Off Primary, Ceiling Fan(s), Fireplace, Skylight(s), Vaulted Ceiling(s), Walk-In Closet(s)
- Flooring
- Ceramic Tile, Vinyl Plank, Carpet
- Driving Directions
- GPS works great.
- Appliance
- Dishwasher, Microwave, Refrigerator, Stove(s)/Range(s)
- Appliances Included
- Dishwasher(s), Microwave(s), Refrigerator(s), Stove(s)/Range(s)
- Energy Source
- Natural Gas
 Based on information submitted to the MLS GRID as of . All data is obtained from various sources and may not have been verified by broker or MLS GRID. Supplied Open House Information is subject to change without notice. All information should be independently reviewed and verified for accuracy. Properties may or may not be listed by the office/agent presenting the information.IDX information is provided exclusively for consumers’ personal noncommercial use, and may not be used for any purpose other than to identify prospective properties consumers may be interested in purchasing.