4009 60th Avenue NE, Marysville, WA 98270
- $785,000
- 4
- BD
- 3
- BA
- 2,691
- SqFt




Listing courtesy of Redfin. Selling Office: Coldwell Banker Bain.
- Sold Price
- $785,000
- List Price
- $815,000
- Status
- SOLD
- MLS#
- 2485621
- Closing Date
- May 28, 2026
- Days on Market
- 36
- Bedrooms
- 4
- Finished SqFt
- 2,691
- Area Total SqFt
- 2691
- Annual Tax Ammount
- 5786
- Internet Provider
- Xfinity
- Lot Size (sq ft)
- 6,098
- Fireplace
- Yes
- Sewer
- Sewer Connected
Property Description
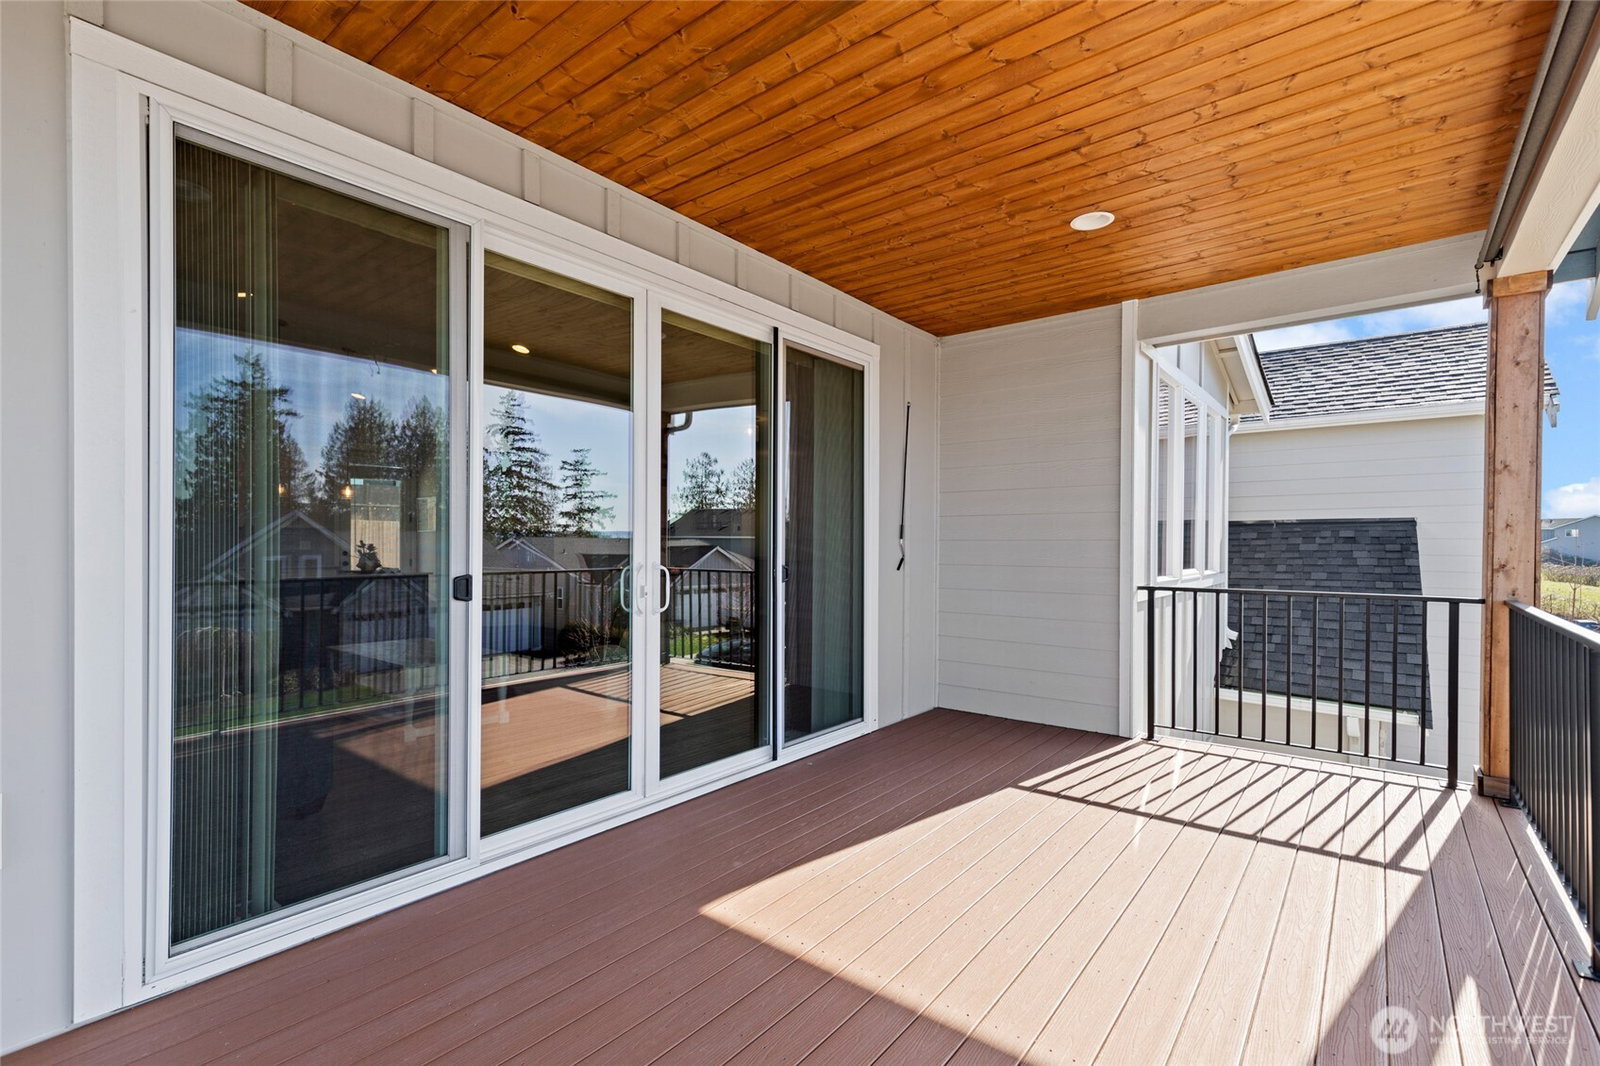
Discover the perfect blend of modern farmhouse charm and contemporary luxury in this expansive 2,691 sq ft residence, featuring 4 generously sized bedrooms plus a dedicated home office. The inviting open-concept layout flows effortlessly, creating an ideal space for entertaining and comfortable everyday living. Bathed in abundant natural light, the home feels bright, airy, and welcoming throughout. Retreat to the luxurious primary suite, a true sanctuary illuminated by natural light and complete with a spa-inspired en-suite bath. Indulge in the elegant freestanding soaking tub and step into the sophisticated tiled shower boasting dual showerheads for a rejuvenating experience. The chef's kitchen shines with stunning quartz countertops, complemented by a sleek modern tile backsplash and premium finishes that extend to all bathrooms. Underfoot, gorgeous engineered hardwood floors add timeless warmth and sophistication. Curb appeal is elevated by handsome stone accents, classic 8 ft garage doors, and the signature modern farmhouse aesthetic. Step outside to beautifully fully landscaped front and back yards, complete with a welcoming covered front deck with mountain and sound views—perfect for morning coffee or evening relaxation. Low maintenance fully fenced back yard features hot tub and storage shed. This thoughtfully designed home combines style, functionality, and premium details—ready for your next chapter. Mortgage savings may be available for buyers of this listing.
/u.realgeeks.media/360degreesrealestate/header.png)
Additional Information
- Community
- Sunnyside
- Style
- 12 - 2 Story
- Basement
- None
- Year Built
- 2021
- Total Covered Parking
- 2
- View
- Mountains, Partial, Territorial
- Roof
- Composition
- Site Features
- Cable TV, Deck, Fenced-Fully, Gas Available, High Speed Internet, Hot Tub/Spa, Outbuildings, Patio
- Tax Year
- 2025
- HOA Dues
- $600
- School District
- Marysville
- Elementary School
- Buyer To Verify
- Middle School
- Buyer To Verify
- High School
- Buyer To Verify
- Potential Terms
- Cash, Conventional, FHA, VA Loan
- Interior Features
- Ceiling Fan(s), Dining Room, Fireplace, Pantry, Vaulted Ceiling(s), Walk-In Closet(s), Water Heater
- Flooring
- Hardwood, Vinyl, Carpet
- Driving Directions
- From Sunnyside Blvd SE, West on 41st St NE, South on 60th Ave NE. Home on Left.
- Appliance
- Dishwasher, Disposal, Microwave, Refrigerator, Stove(s)/Range(s), Tankless Water Heater
- Appliances Included
- Dishwasher(s), Garbage Disposal, Microwave(s), Refrigerator(s), Stove(s)/Range(s)
- Water Heater Location
- Garage
- Water Heater Type
- Tankless
- Energy Source
- Electric, Natural Gas
 Based on information submitted to the MLS GRID as of . All data is obtained from various sources and may not have been verified by broker or MLS GRID. Supplied Open House Information is subject to change without notice. All information should be independently reviewed and verified for accuracy. Properties may or may not be listed by the office/agent presenting the information.IDX information is provided exclusively for consumers’ personal noncommercial use, and may not be used for any purpose other than to identify prospective properties consumers may be interested in purchasing.