14916 NE 76th Court, Redmond, WA 98052
- $1,750,000
- 4
- BD
- 4
- BA
- 2,460
- SqFt




Listing courtesy of Heaton Dainard, LLC. Selling Office: COMPASS.
- Sold Price
- $1,750,000
- List Price
- $1,890,000
- Status
- SOLD
- MLS#
- 2486569
- Closing Date
- Jun 15, 2026
- Days on Market
- 80
- Bedrooms
- 4
- Finished SqFt
- 2,460
- Area Total SqFt
- 2460
- Annual Tax Ammount
- 12765
- Internet Provider
- Comcast
- Lot Size (sq ft)
- 7,503
- Fireplace
- Yes
- Sewer
- Sewer Connected
Property Description
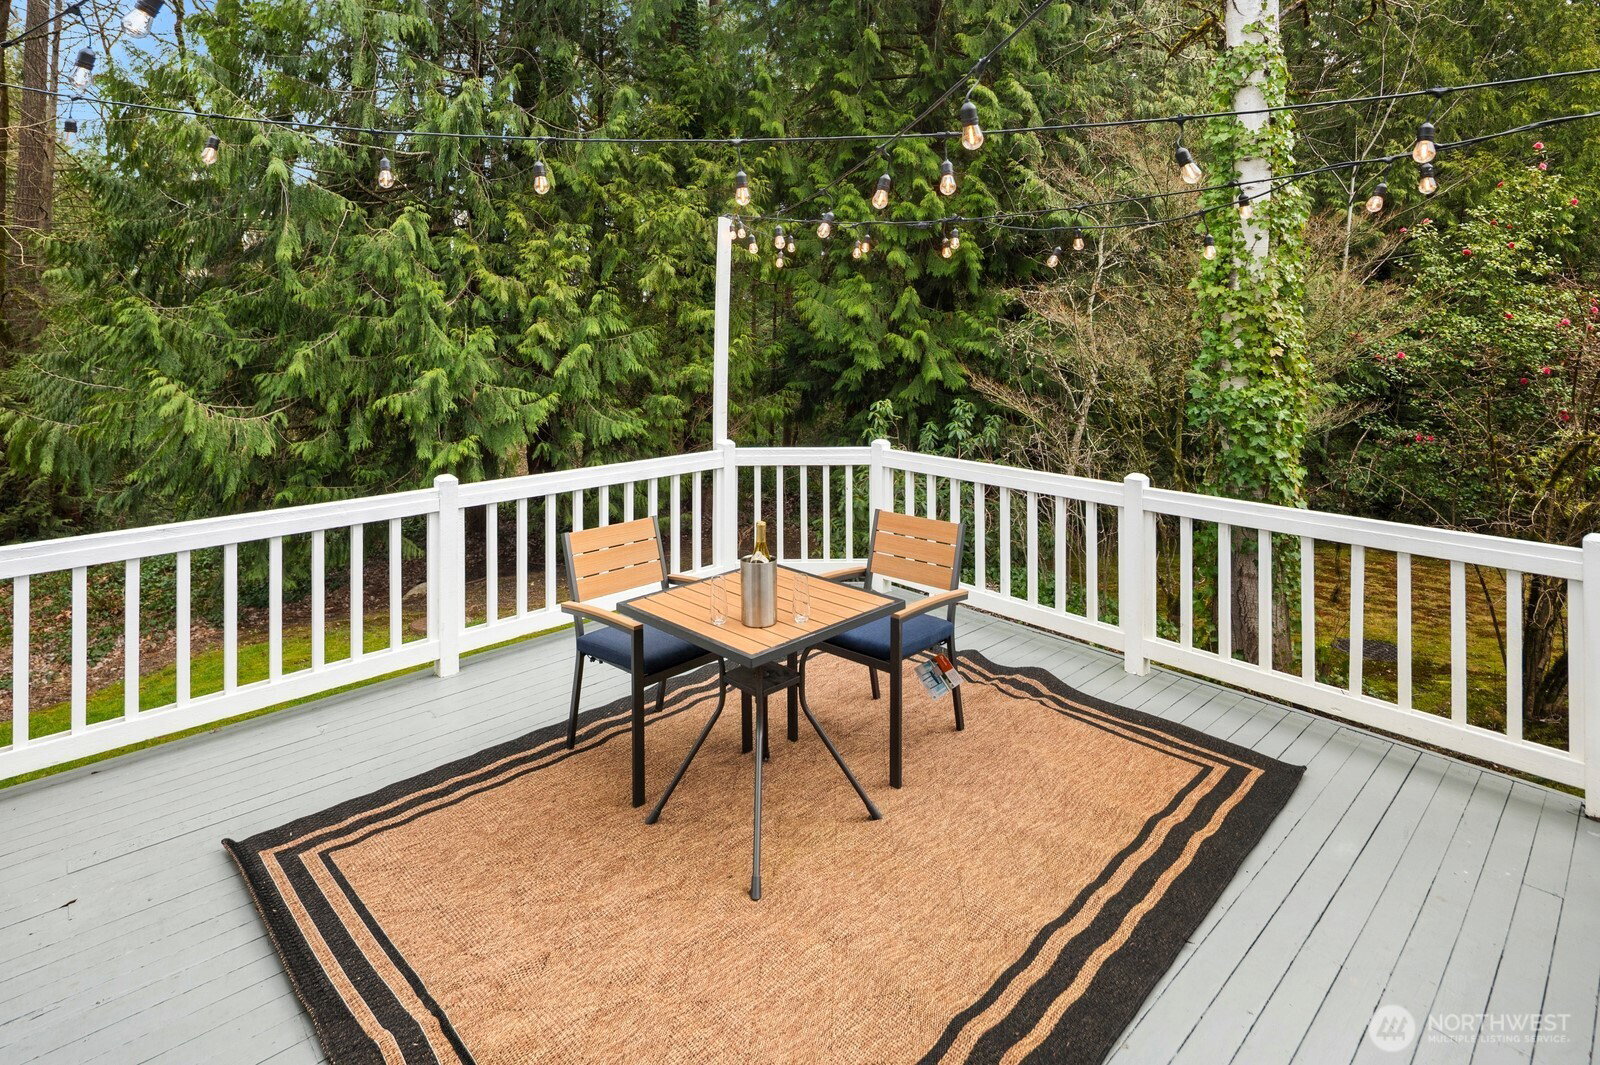
Tucked away on a quiet cul-de-sac in West Redmond’s desirable Pinehurst neighborhood, this beautifully updated home backs to a serene greenbelt, offering rare privacy and a peaceful natural setting. Thoughtfully updated in 2022, the home features a sought-after first floor guest suite with en-suite bath, ideal for multi-generational living, visiting guests, or a private home office.Designed for both everyday living and entertaining, the gourmet kitchen and casual dining area flow seamlessly into a spacious family room anchored by a cozy wood-burning fireplace. Step outside to a generous deck and private backyard, perfect for summer gatherings, outdoor dining, or quiet evenings surrounded by nature.Upstairs, the expansive primary suite offers a spa-like retreat with skylight, soaking tub, towel warmer, and walk-in closet. Two additional bedrooms provide flexible space for guests or work-from-home needs.Located in the highly regarded Lake Washington School District, the home offers exceptional convenience — walk to Grass Lawn Park, bike to Marymoor Park, and reach Microsoft, Downtown Redmond, Downtown Kirkland, and Lake Sammamish within minutes.A rare combination of privacy, thoughtful updates, and unbeatable location. Welcome home.
/u.realgeeks.media/360degreesrealestate/header.png)
Additional Information
- Community
- Redmond
- Style
- 12 - 2 Story
- Basement
- None
- Year Built
- 1988
- Total Covered Parking
- 2
- Roof
- Composition
- Tax Year
- 2025
- HOA Dues
- $10
- School District
- Lake Washington
- Elementary School
- Buyer To Verify
- Middle School
- Buyer To Verify
- High School
- Buyer To Verify
- Potential Terms
- Conventional
- Interior Features
- Bath Off Primary, Dbl Pane/Storm Window, Dining Room, Fireplace, French Doors, Pantry, Skylight(s), Walk-In Closet(s), Water Heater
- Flooring
- Ceramic Tile, Hardwood
- Driving Directions
- From 148th Ave NE, turn east on NE 75th St. Then turn left onto 149th Ave NE. Turn right onto NE 76th Ct. Home is on the left
- Appliance
- Dishwasher, Disposal, Double Oven, Dryer, Microwave, Refrigerator, Stove(s)/Range(s), Washer
- Appliances Included
- Dishwasher(s), Double Oven, Dryer(s), Garbage Disposal, Microwave(s), Refrigerator(s), Stove(s)/Range(s), Washer(s)
- Water Heater Location
- Garage
- Water Heater Type
- Tank
- Energy Source
- Electric
 Based on information submitted to the MLS GRID as of . All data is obtained from various sources and may not have been verified by broker or MLS GRID. Supplied Open House Information is subject to change without notice. All information should be independently reviewed and verified for accuracy. Properties may or may not be listed by the office/agent presenting the information.IDX information is provided exclusively for consumers’ personal noncommercial use, and may not be used for any purpose other than to identify prospective properties consumers may be interested in purchasing.