22030 SE 40th Court, Issaquah, WA 98029
- $602,000
- 2
- BD
- 2
- BA
- 1,604
- SqFt




Listing courtesy of Realogics Sotheby's Int'l Rlty. Selling Office: Solution Partners NW.
- Sold Price
- $602,000
- List Price
- $599,000
- Status
- SOLD
- MLS#
- 2486814
- Closing Date
- Apr 09, 2026
- Days on Market
- 1
- Bedrooms
- 2
- Finished SqFt
- 1,604
- Fireplace
- Yes
- Area Total SqFt
- 1604
- Annual Tax Ammount
- 5325
- Internet Provider
- Astound/WAVE
Property Description
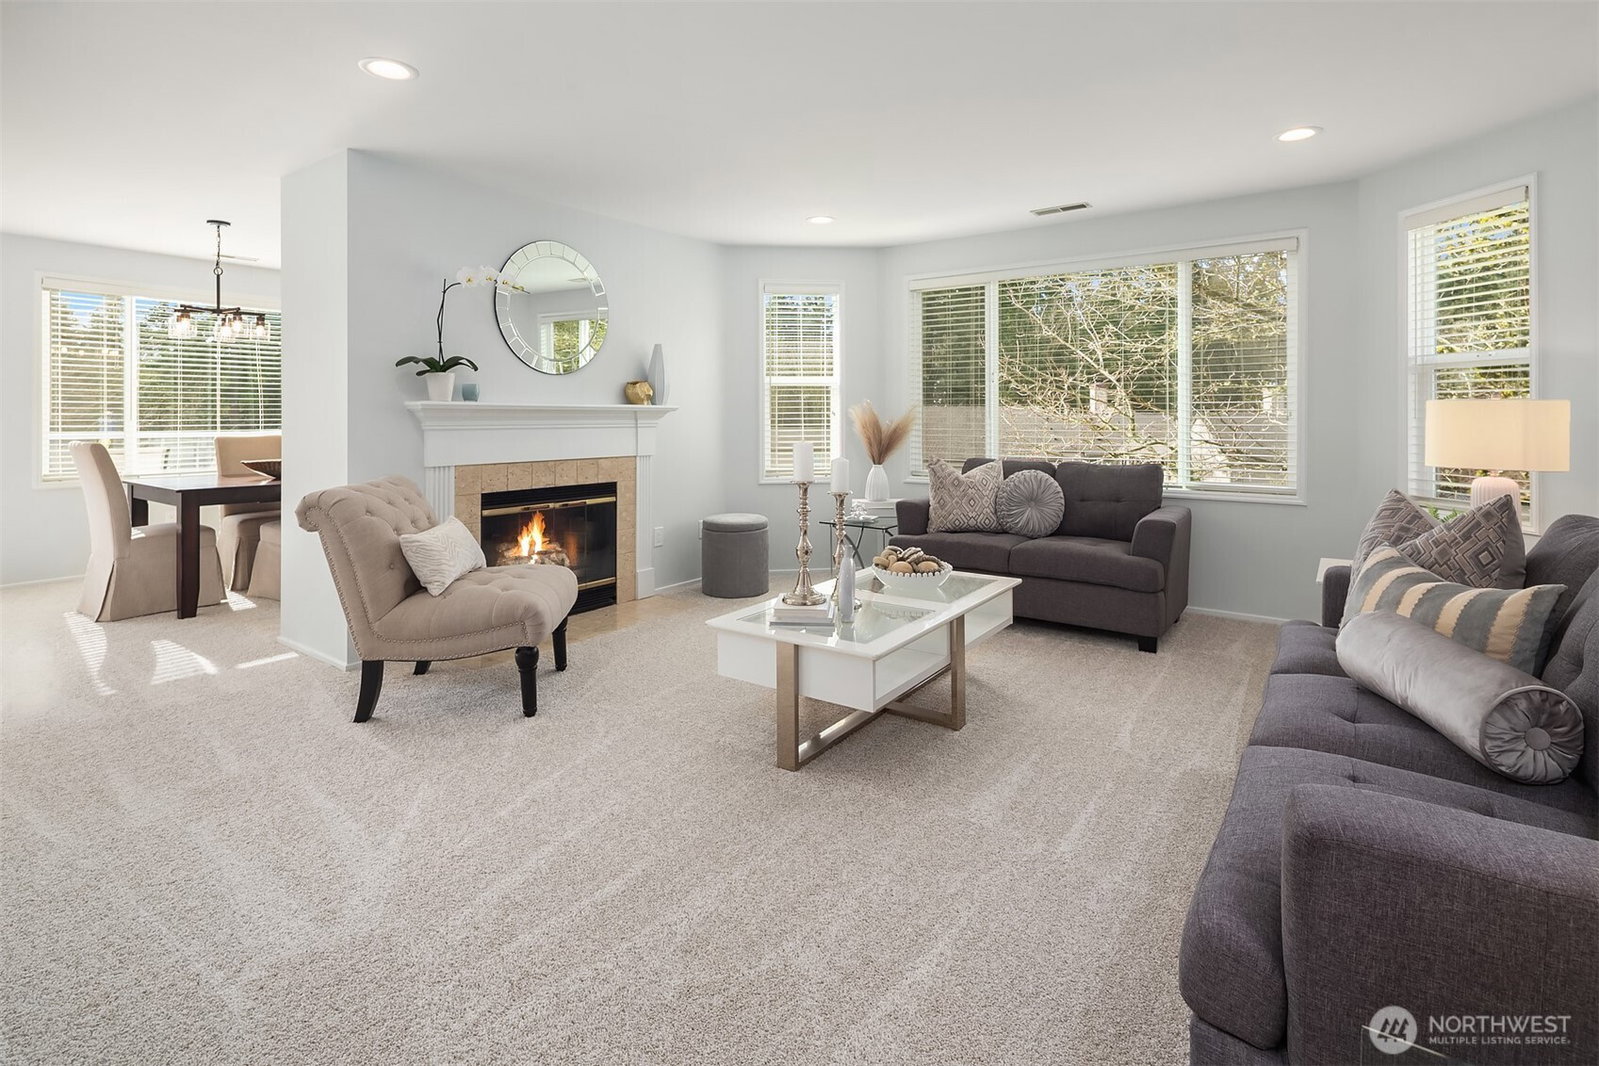
Welcome to this inviting upper-level end-unit residence in the highly sought-after 55+ community of Providence Point. Thoughtfully designed, this beautifully appointed home offers 2 BD, 1.75 baths, and a versatile den, all set within a peaceful & picturesque setting. Recent enhancements include elegant new countertops, a new refrigerator, fresh interior paint, new carpeting, and updated lighting, creating a bright, refined, and truly move-in-ready atmosphere. The refreshed kitchen, complete with a sunlit breakfast nook, flows effortlessly into the formal dining area and expansive living room. A cozy fireplace with a wall of windows fills the space with natural light, creating a warm & welcoming ambiance. Just off the dining room, a private balcony invites you to enjoy morning coffee or unwind with peaceful sunsets, adding a quiet outdoor retreat to everyday living. The thoughtful layout offers an ideal balance of open gathering spaces & defined areas for comfort & relaxation. The primary suite serves as a serene retreat, offering generous proportions & ample room for a comfortable sitting area or reading nook, along with abundant closet space. The spa-inspired bath provides a tranquil setting to begin & end your day, creating a true sanctuary within the home. A well-appointed guest bedroom & flexible den or office provide wonderful versatility for visitors, hobbies, or working from home. A detached one-car garage with additional storage sits just steps from your front door.
/u.realgeeks.media/360degreesrealestate/header.png)
Additional Information
- Community
- Providence Point
- Building Name
- Meadow Village
- Style
- 30 - Condo (1 Level)
- Floor #
- 2156
- Year Built
- 1986
- # of Assigned Spaces
- 2
- View
- Territorial
- Roof
- Composition
- Unit Features
- Balcony/Deck/Patio, End Unit, Primary Bath, Sprinkler System
- Tax Year
- 2026
- HOA Dues
- $1,443
- School District
- Issaquah
- Elementary School
- Buyer To Verify
- Middle School
- Buyer To Verify
- High School
- Buyer To Verify
- Potential Terms
- Cash, Conventional
- Interior Features
- Cooking-Electric, Dryer-Electric, End Unit, Fireplace, Primary Bathroom, Sprinkler System, Washer, Water Heater
- Flooring
- Laminate, Vinyl, Carpet
- Driving Directions
- I-90 to exit 17/Front Street. North on Lake Samm Pkwy to SE 43rd way, R uphill to security on left. Building 53.
- Appliance
- Dishwasher, Disposal, Dryer, Microwave, Refrigerator, Washer
- Appliances Included
- Dishwasher(s), Dryer(s), Garbage Disposal, Microwave(s), Refrigerator(s), Washer(s)
- Age Restricted
- Yes
- Water Heater Location
- Guest Bathroom
- Water Heater Type
- Electric
- Energy Source
- Electric, Natural Gas
 Based on information submitted to the MLS GRID as of . All data is obtained from various sources and may not have been verified by broker or MLS GRID. Supplied Open House Information is subject to change without notice. All information should be independently reviewed and verified for accuracy. Properties may or may not be listed by the office/agent presenting the information.IDX information is provided exclusively for consumers’ personal noncommercial use, and may not be used for any purpose other than to identify prospective properties consumers may be interested in purchasing.