1925 NE 33rd Place, Renton, WA 98056
- $1,310,000
- 4
- BD
- 3
- BA
- 2,670
- SqFt




Listing courtesy of Upgrade Realty. Selling Office: RE/MAX Town Center.
- Sold Price
- $1,310,000
- List Price
- $1,250,000
- Status
- SOLD
- MLS#
- 2486914
- Closing Date
- Mar 27, 2026
- Days on Market
- 3
- Bedrooms
- 4
- Finished SqFt
- 2,670
- Area Total SqFt
- 2670
- Annual Tax Ammount
- 11756
- Lot Size (sq ft)
- 6,291
- Fireplace
- Yes
- Sewer
- Sewer Connected
Property Description
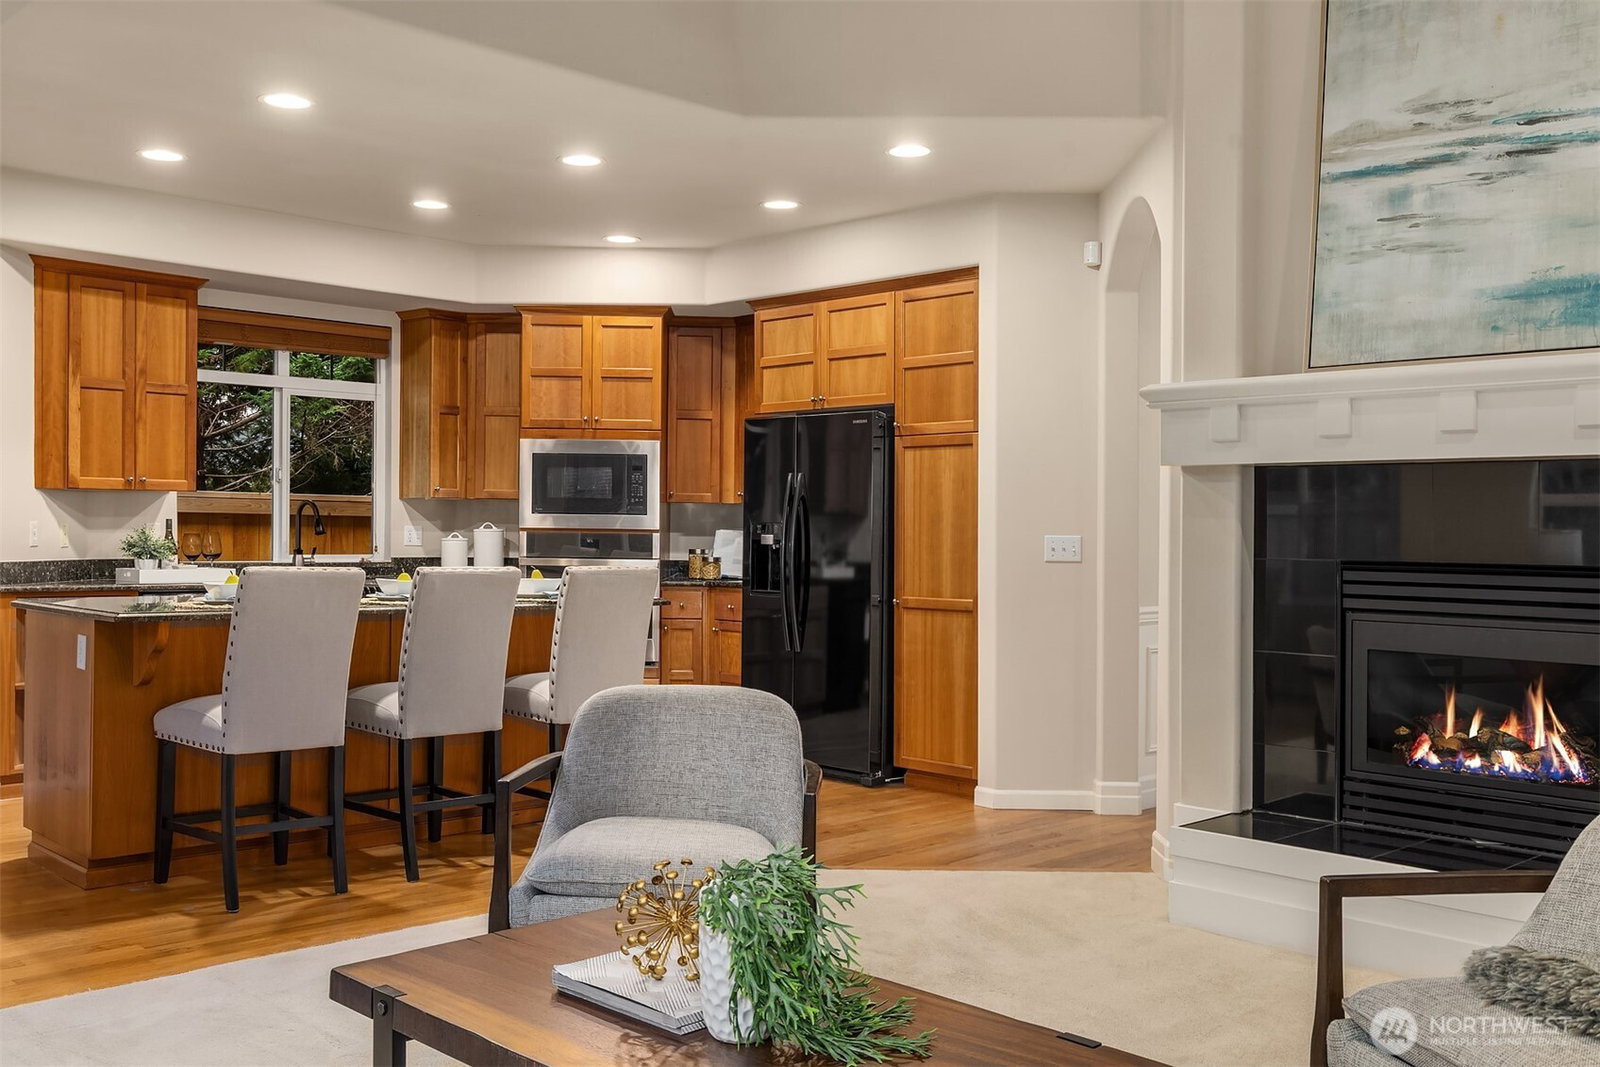
Conveniently nestled in coveted LaCrosse at Newcastle, this luxurious 2,670sf two-story dazzles with dramatic architecture, sophisticated finishes & the holy grail of floor of plans - a main floor primary suite! Stunning curb appeal with manicured grounds and stately stone & stucco accents. Elegant foyer & formal entertaining spaces wrapped in wainscoting. Living room with vaulted ceiling opens to cascading wrought-iron staircase. Distinguished dining room with roman pillars, tray ceiling & crown molding. Solid oak hardwoods flow seamlessly through the entry into the spacious granite kitchen with centerpiece island bar & vaulted dining nook. Breathtaking family room with soaring 20' cathedral ceilings, wall of windows, built-in media center & towering two-story gas fireplace. Your dream oasis, the spacious main floor primary suite features foyer with lighted art niche, cathedral ceilings, oversized windows, french door to courtyard patio, lavish 5-piece bath with vaulted ceiling & expansive walk-in closet. Huge upstairs bonus room/4th bedroom with double-door entry. Gorgeous backyard with sprawling lawn, mature gardens & retractable motorized awning. Well-maintained, recently upgraded & move-in ready with central A/C, fresh paint & more. Prime location with rapid access to 405, I-90, neighborhood parks & premium nearby amenities!
/u.realgeeks.media/360degreesrealestate/header.png)
Additional Information
- Community
- Newcastle
- Style
- 12 - 2 Story
- Basement
- None
- Year Built
- 2001
- Total Covered Parking
- 2
- Roof
- Composition
- Site Features
- Cable TV, Electric Car Charging, Fenced-Partially, High Speed Internet, Patio
- Tax Year
- 2025
- HOA Dues
- $60
- School District
- Renton
- Elementary School
- Hazelwood Elem
- Middle School
- Risdon Middle School
- High School
- Hazen Snr High
- Potential Terms
- Cash, Conventional, VA Loan
- Interior Features
- Bath Off Primary, Ceiling Fan(s), Dbl Pane/Storm Window, Dining Room, Fireplace, French Doors, Security System, Skylight(s), Vaulted Ceiling(s), Walk-In Closet(s), Water Heater
- Flooring
- Ceramic Tile, Hardwood, Vinyl, Carpet
- Driving Directions
- From 405 head east on NE 44th St exit, then west NE 36th St to Monterey to NE 33rd Pl
- Appliance
- Dishwasher, Disposal, Dryer, Microwave, Refrigerator, Stove(s)/Range(s), Washer
- Appliances Included
- Dishwasher(s), Dryer(s), Garbage Disposal, Microwave(s), Refrigerator(s), Stove(s)/Range(s), Washer(s)
- Water Heater Location
- Garage
- Water Heater Type
- Gas
- Energy Source
- Natural Gas
 Based on information submitted to the MLS GRID as of . All data is obtained from various sources and may not have been verified by broker or MLS GRID. Supplied Open House Information is subject to change without notice. All information should be independently reviewed and verified for accuracy. Properties may or may not be listed by the office/agent presenting the information.IDX information is provided exclusively for consumers’ personal noncommercial use, and may not be used for any purpose other than to identify prospective properties consumers may be interested in purchasing.