15108 78th Drive SE, Snohomish, WA 98296
- $1,150,000
- 4
- BD
- 3
- BA
- 2,621
- SqFt




Listing courtesy of Parker Kearns Realty. Selling Office: WeLakeside.
- Sold Price
- $1,150,000
- List Price
- $1,185,000
- Status
- SOLD
- MLS#
- 2486988
- Closing Date
- May 27, 2026
- Days on Market
- 18
- Bedrooms
- 4
- Finished SqFt
- 2,621
- Area Total SqFt
- 2621
- Annual Tax Ammount
- 10594
- Lot Size (sq ft)
- 6,098
- Fireplace
- Yes
- Sewer
- Available
Property Description
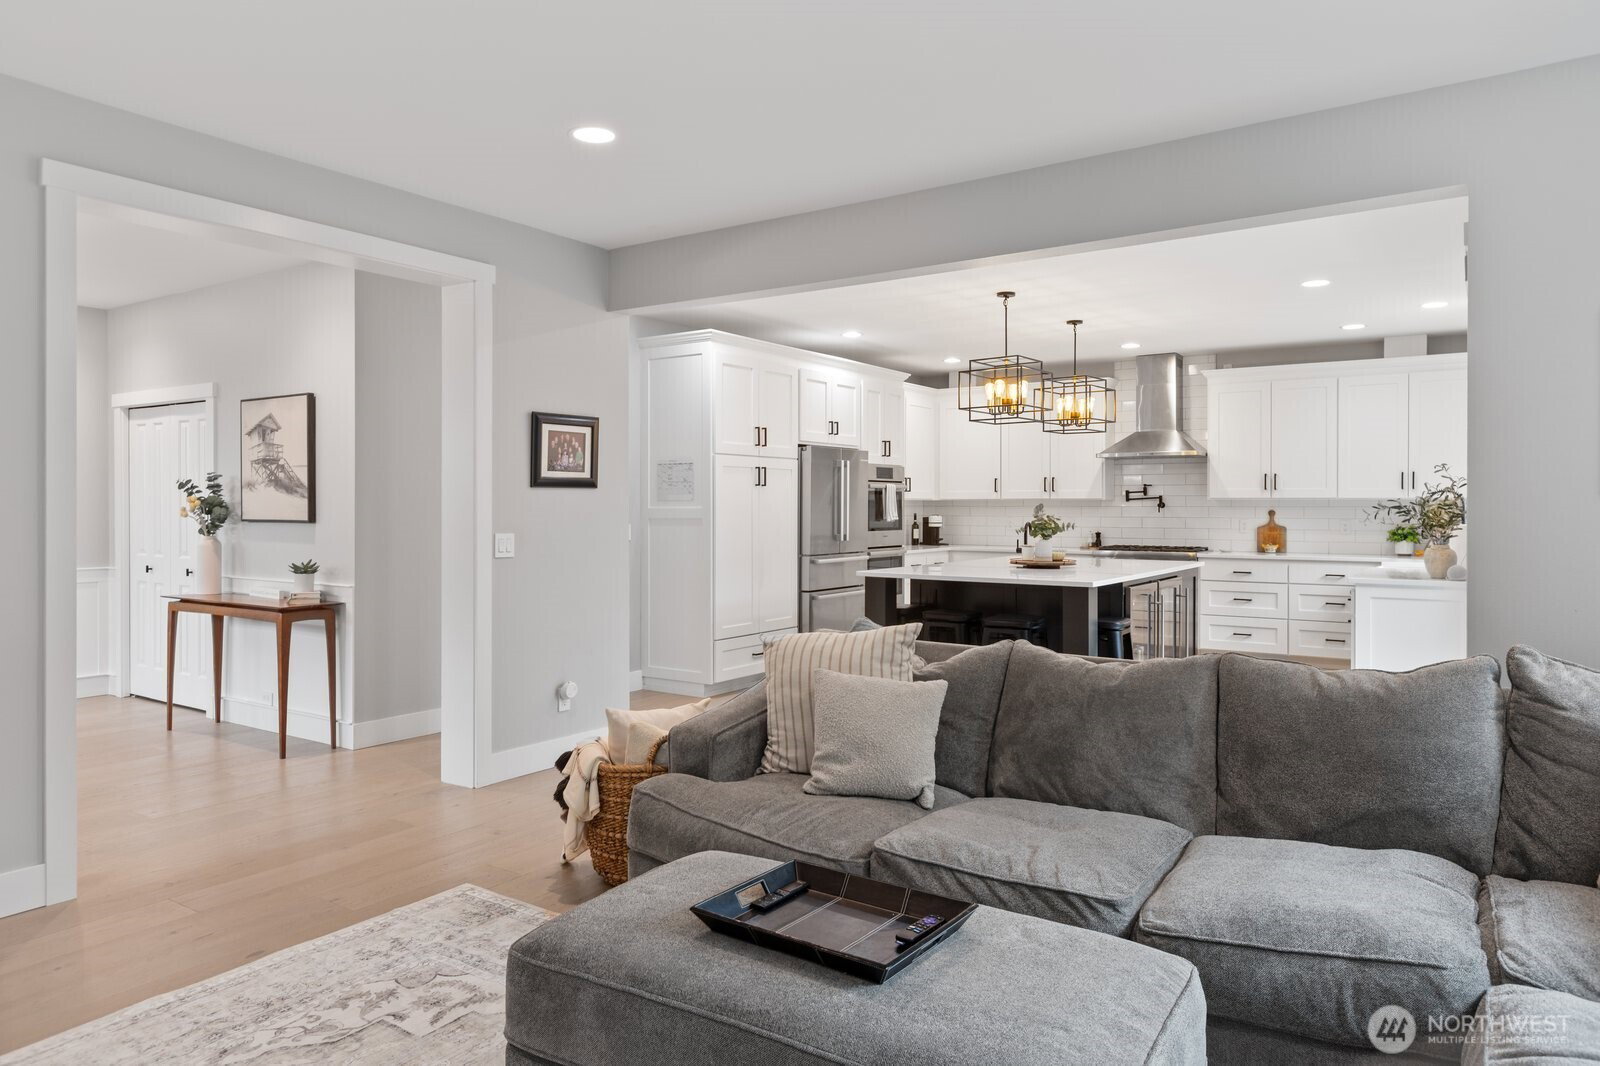
Beautifully updated 4 bed, 3 bath Willow Creek home, designed for both comfort and style. From the moment you step inside, you’ll be impressed by soaring vaulted ceilings, beautiful engineered harwood floors, and an inviting open-concept layout that seamlessly connects the main living spaces. The heart of the home is the stunning, fully remodeled kitchen—featuring custom cabinetry, sleek quartz countertops, Bosch double ovens, Thermador range, and built-in beverage AND wine fridge. Whether you're hosting guests or enjoying a quiet night in, this space is as functional as it is elegant. The adjoining living room has been thoughtfully updated with a stylish fireplace and custom built-in cabinets. A dedicated dining room adds flexibility for both formal and casual entertaining. Enjoy your main floor bedroom or office, flexible to fit your needs. New carpet throughout the upstairs, a spacious bonus room along with two guest bedrooms and guest bathroom; offering plenty of space for work, play, or relaxation. Enjoy your large primary bedroom overlooking the backyard, and spacious primary ensuite bathroom. Step outside to your own private retreat—a beautifully landscaped, fully fenced backyard complete with a patio, perfect for outdoor dining or entertaining. This home combines modern upgrades, thoughtful design, and exceptional indoor-outdoor living—ready for you to move in and enjoy. Snohomish SD, close to shopping and amenities!
/u.realgeeks.media/360degreesrealestate/header.png)
Additional Information
- Community
- Snohomish
- Style
- 12 - 2 Story
- Basement
- None
- Year Built
- 2004
- Total Covered Parking
- 2
- View
- Territorial
- Roof
- Composition
- Site Features
- Fenced-Fully, Gas Available, High Speed Internet, Patio
- Tax Year
- 2025
- HOA Dues
- $500
- School District
- Snohomish
- Elementary School
- Little Cedars Elem
- Middle School
- Valley View Mid
- High School
- Glacier Peak
- Potential Terms
- Cash, Conventional, FHA, VA Loan
- Interior Features
- Bath Off Primary, Dining Room, Fireplace, French Doors, Vaulted Ceiling(s), Walk-In Closet(s), Water Heater, Wine/Beverage Refrigerator
- Flooring
- Engineered Hardwood, Carpet
- Driving Directions
- GPS
- Appliance
- Dishwasher, Disposal, Double Oven, Dryer, Microwave, Refrigerator, Stove(s)/Range(s), Washer
- Appliances Included
- Dishwasher(s), Double Oven, Dryer(s), Garbage Disposal, Microwave(s), Refrigerator(s), Stove(s)/Range(s), Washer(s)
- Water Heater Location
- Garage
- Water Heater Type
- Gas
- Energy Source
- Natural Gas
 Based on information submitted to the MLS GRID as of . All data is obtained from various sources and may not have been verified by broker or MLS GRID. Supplied Open House Information is subject to change without notice. All information should be independently reviewed and verified for accuracy. Properties may or may not be listed by the office/agent presenting the information.IDX information is provided exclusively for consumers’ personal noncommercial use, and may not be used for any purpose other than to identify prospective properties consumers may be interested in purchasing.