11440 178th Place NE, Redmond, WA 98052
- $1,470,000
- 3
- BD
- 3
- BA
- 2,000
- SqFt



Listing courtesy of Redfin. Selling Office: Real Broker LLC.
- Sold Price
- $1,470,000
- List Price
- $1,490,000
- Status
- SOLD
- MLS#
- 2487117
- Closing Date
- Apr 13, 2026
- Days on Market
- 8
- Bedrooms
- 3
- Finished SqFt
- 2,000
- Area Total SqFt
- 2000
- Annual Tax Ammount
- 10117
- Internet Provider
- Xfinity
- Lot Size (sq ft)
- 5,549
- Fireplace
- Yes
- Sewer
- Sewer Connected
Property Description
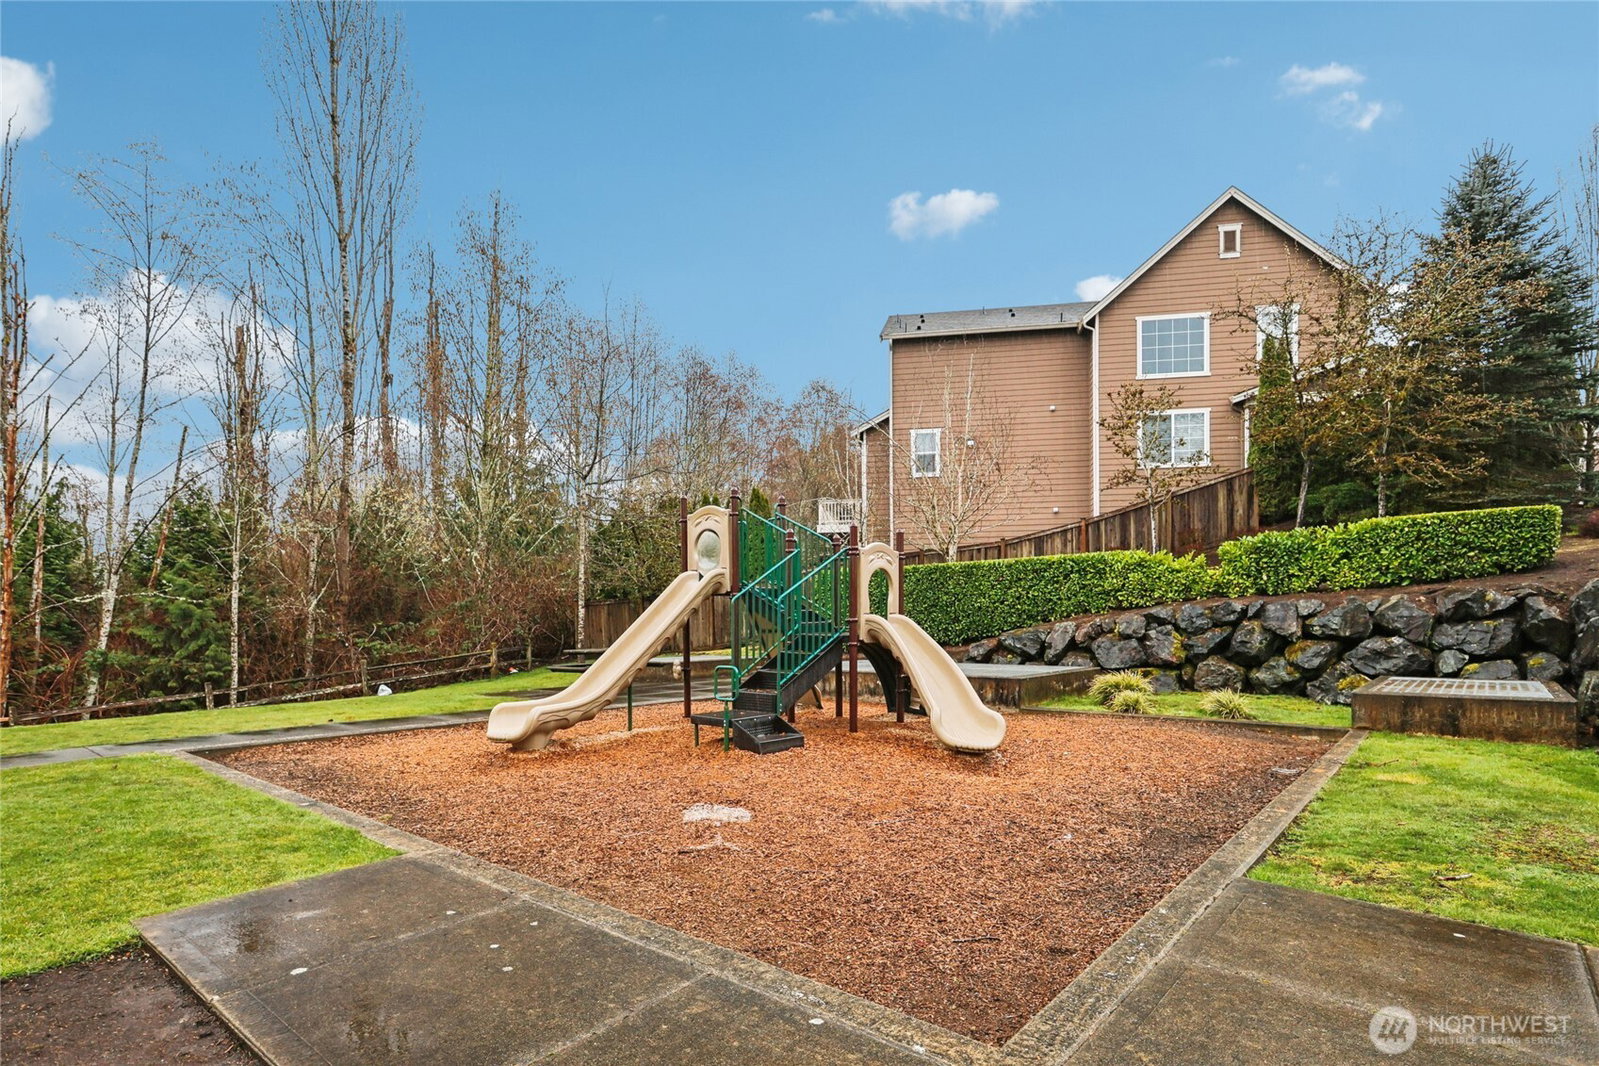
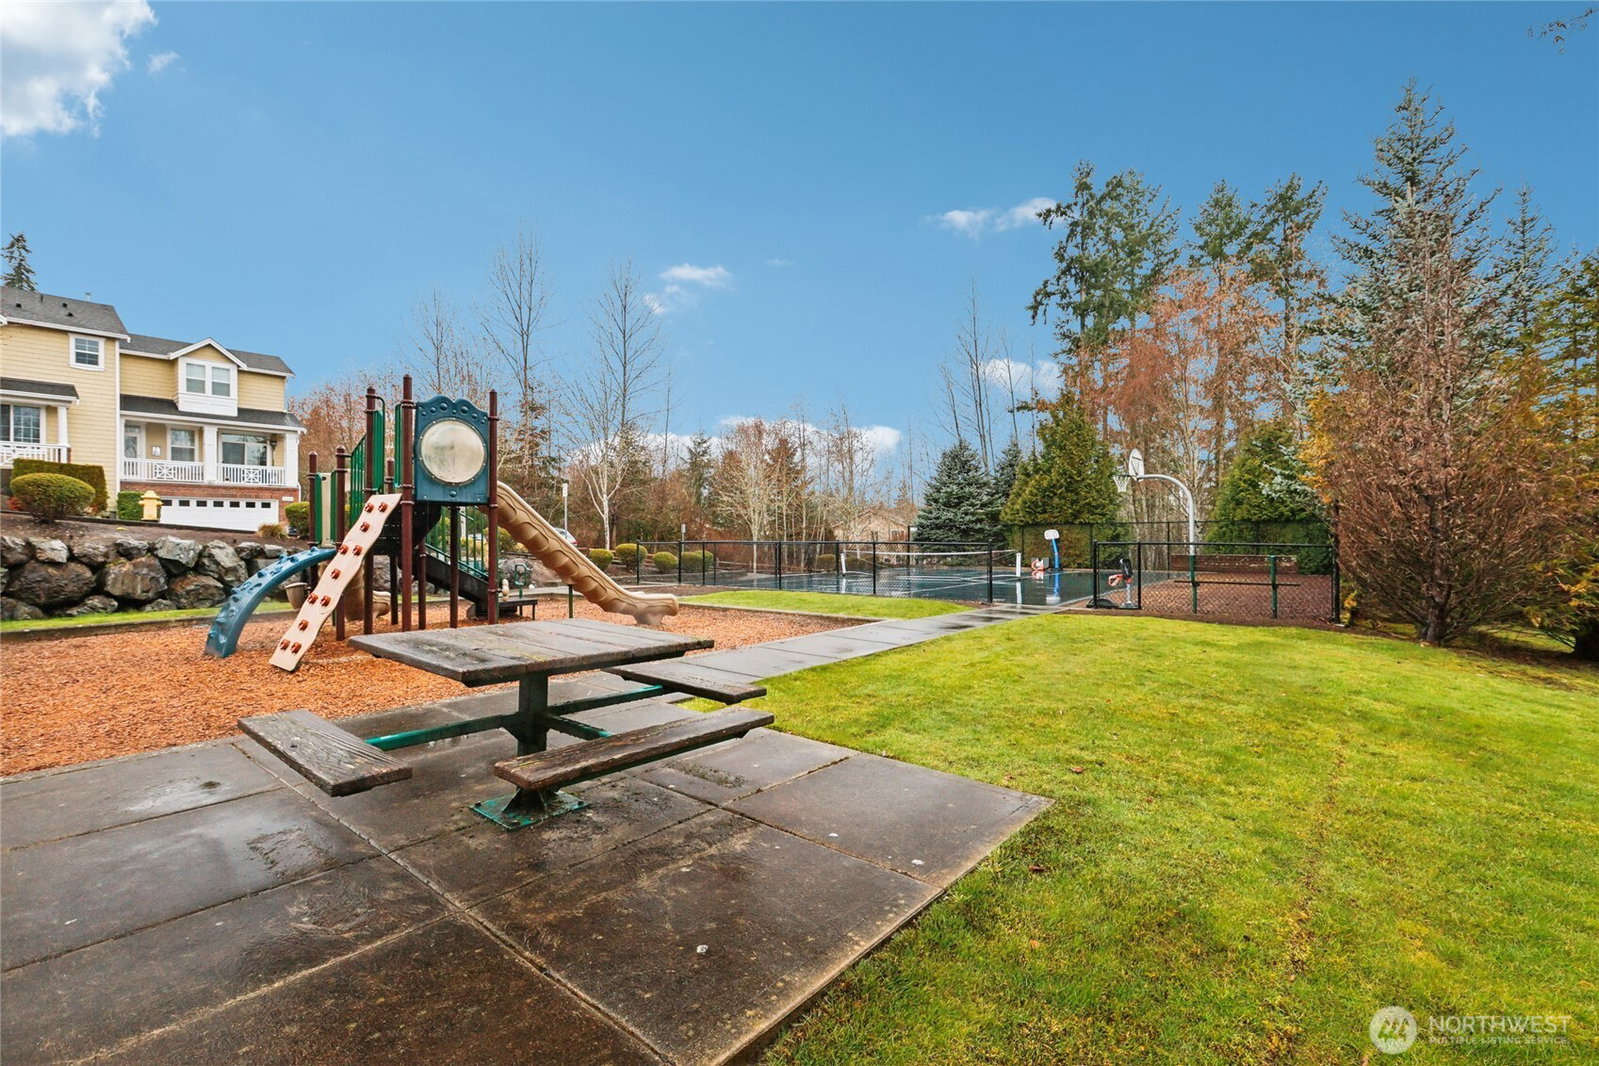
SUN-FILLED LIVING WITH GREENBELT PRIVACY! Welcome to this beautifully refreshed home that features a light-filled and modern open-concept main floor design for effortless living and entertaining. The kitchen is an entertainer's dream with a large pantry that flows together seamlessly with the spacious living and dining rooms. Don't miss the convenient powder room and additional storage space under the stairs for all of your extras. Upstairs you'll find the Primary Bed with attached Full Bath, two additional Bedrooms, main hall Bath, dedicated Laundry Room, a large Bonus Room with vaulted ceilings and new carpet. All closets have been outfitted with custom organizers. Home borders a greenbelt and offers a lot of privacy. Enjoy fantastic HOA amenities that include a playground, sports court, and park with walking trail. Close to Farrel-McWhirter Park, Marymoor Park, and Redmond Watershed Preserve with easy access to PCC Community Markets. New light rail station is approximately 3-miles away. A truly rare combination of privacy, convenience, and updates make this home move-in ready!
/u.realgeeks.media/360degreesrealestate/header.png)
Additional Information
- Community
- Redmond
- Style
- 12 - 2 Story
- Basement
- None
- Year Built
- 2010
- Total Covered Parking
- 2
- Roof
- Composition
- Site Features
- Cable TV, Deck, Fenced-Partially, Gas Available, High Speed Internet, Patio
- Tax Year
- 2025
- HOA Dues
- $100
- School District
- Lake Washington
- Elementary School
- Buyer To Verify
- Middle School
- Buyer To Verify
- High School
- Buyer To Verify
- Potential Terms
- Cash, Conventional, FHA, VA Loan
- Interior Features
- Bath Off Primary, Dbl Pane/Storm Window, Dining Room, Fireplace, Sprinkler System, Vaulted Ceiling(s), Walk-In Closet(s), Water Heater
- Flooring
- Ceramic Tile, Engineered Hardwood, Vinyl, Carpet
- Driving Directions
- From 520 East: head NORTH on Avondale, LEFT (West) at NE 116th St., LEFT at 178th Ave NE, LEFT at NE 115th Way, RIGHT at 178th Pl NE.
- Appliance
- Dishwasher, Disposal, Dryer, Microwave, Refrigerator, Stove(s)/Range(s), Washer
- Appliances Included
- Dishwasher(s), Dryer(s), Garbage Disposal, Microwave(s), Refrigerator(s), Stove(s)/Range(s), Washer(s)
- Water Heater Location
- Garage
- Water Heater Type
- Gas
- Energy Source
- Electric, Natural Gas
 Based on information submitted to the MLS GRID as of . All data is obtained from various sources and may not have been verified by broker or MLS GRID. Supplied Open House Information is subject to change without notice. All information should be independently reviewed and verified for accuracy. Properties may or may not be listed by the office/agent presenting the information.IDX information is provided exclusively for consumers’ personal noncommercial use, and may not be used for any purpose other than to identify prospective properties consumers may be interested in purchasing.