1232 211th Place SW, Lynnwood, WA 98036
- $802,000
- 3
- BD
- 3
- BA
- 1,682
- SqFt




Listing courtesy of CENTURY 21 Real Estate Center. Selling Office: RE/MAX Elite.
- Sold Price
- $802,000
- List Price
- $820,000
- Status
- SOLD
- MLS#
- 2487815
- Closing Date
- Apr 22, 2026
- Days on Market
- 21
- Bedrooms
- 3
- Finished SqFt
- 1,682
- Area Total SqFt
- 1682
- Annual Tax Ammount
- 6015
- Internet Provider
- Ziply
- Lot Size (sq ft)
- 16,117
- Fireplace
- Yes
- Sewer
- Sewer Connected
Property Description
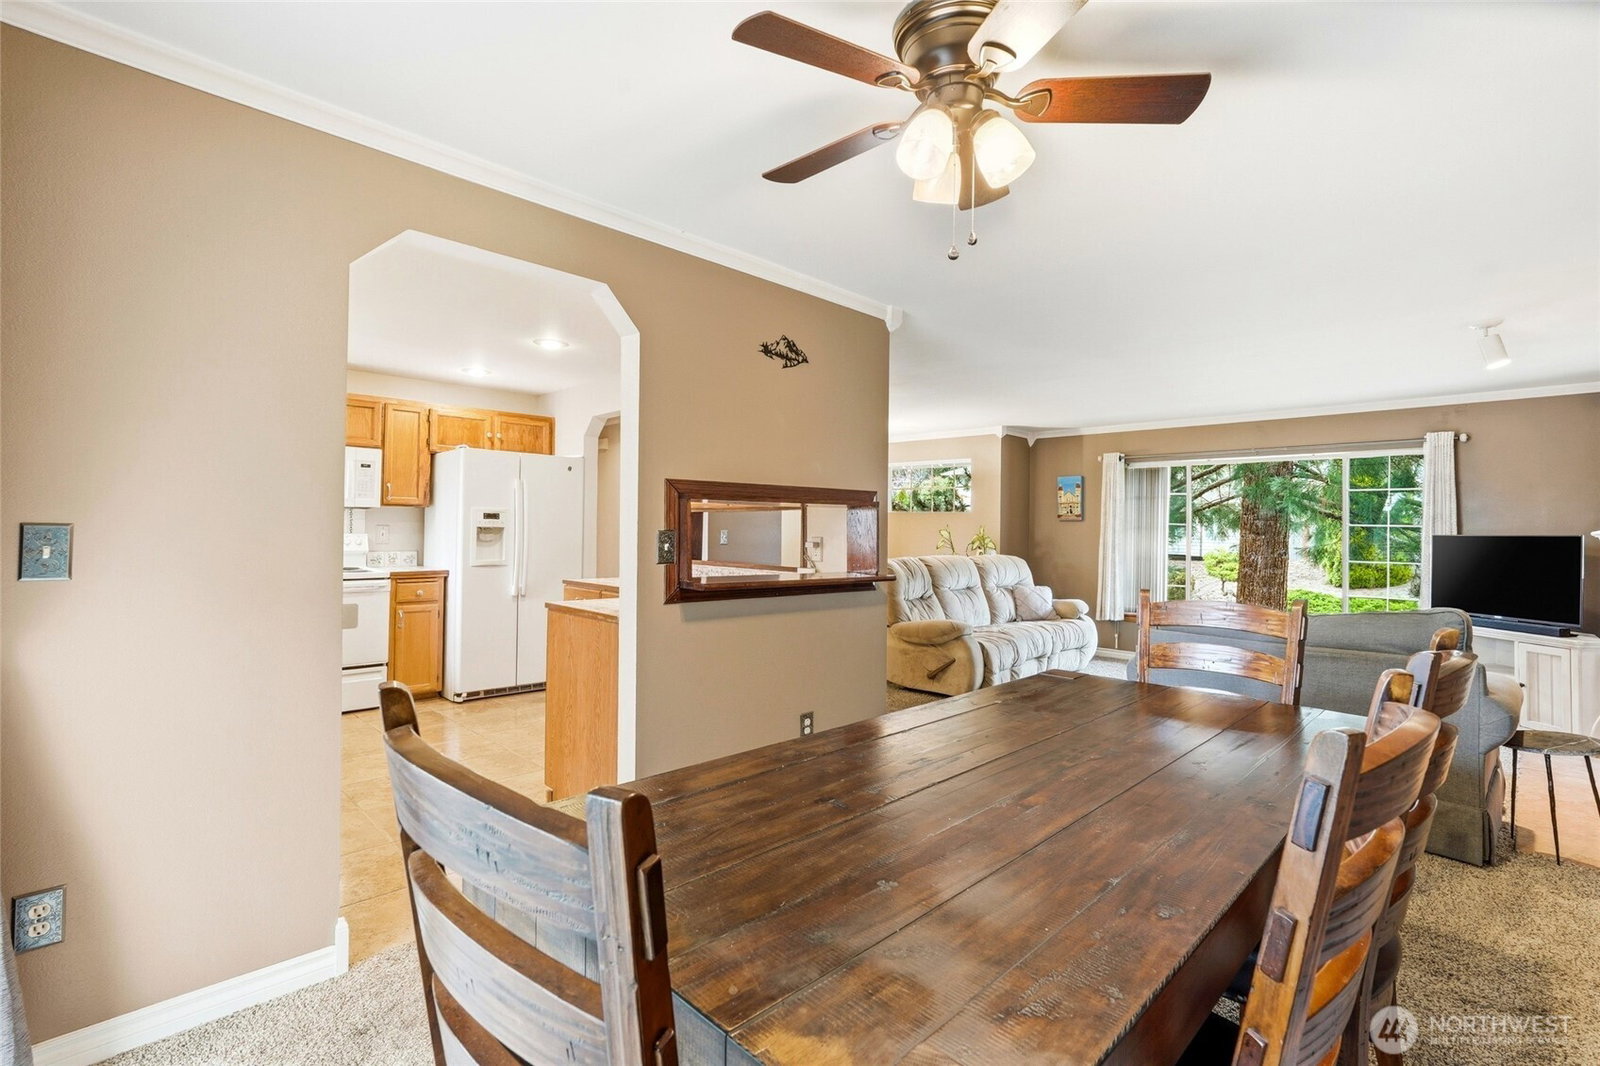
Welcome to this beautifully maintained 1,682 square foot split-level home offering the perfect blend of comfort, space, and serenity. Featuring 3 spacious bedrooms and 2.5 baths, this thoughtfully designed layout provides both functionality and privacy for everyday living. The light-filled upper level welcomes you with an inviting living area, seamless flow into the dining space, and a well-appointed kitchen ideal for entertaining. You’ll also find generously sized bedrooms, including a private primary suite with its own bath. The lower level offers additional flexible living space perfect for a media room, home office, or play area. Enjoy the convenience of a 2-car garage and the tranquility of your own private nature trail leading to a secluded fire pit retreat, perfect setting for evening gatherings, or peaceful moments surrounded by nature. Located within the desirable Edmonds School District, this home combines privacy and outdoor beauty with easy access to local amenities, parks, and commuter routes. A rare opportunity to enjoy comfort, convenience, and your own backyard escape ,all in one exceptional property
/u.realgeeks.media/360degreesrealestate/header.png)
Additional Information
- Community
- Logan Park
- Style
- 14 - Split Entry
- Basement
- None
- Year Built
- 1993
- Total Covered Parking
- 2
- View
- Mountains, Partial, Pond, Territorial
- Roof
- Composition
- Site Features
- Cable TV, Deck, Fenced-Partially, Gas Available, High Speed Internet, Patio, RV Parking, Sprinkler System
- Tax Year
- 2025
- School District
- Edmonds
- Elementary School
- Buyer To Verify
- Middle School
- Buyer To Verify
- High School
- Buyer To Verify
- Potential Terms
- Cash, Conventional, FHA, VA Loan
- Interior Features
- Bath Off Primary, Ceiling Fan(s), Dbl Pane/Storm Window, Dining Room, Fireplace, Security System, Skylight(s), Sprinkler System, Walk-In Closet(s), Water Heater
- Flooring
- Ceramic Tile, Carpet
- Driving Directions
- From I-5: 44th Ave W toward Lynnwood/WA-524. Continue on 204th to Larch. R on Locust. L on 211th. Home on R. From 405: Exit Bothell/Everett. Take L. R on 228th. R on Locust. R at 211th. Home on R.
- Appliance
- Dishwasher, Disposal, Dryer, Microwave, Refrigerator, Stove(s)/Range(s), Washer
- Appliances Included
- Dishwasher(s), Dryer(s), Garbage Disposal, Microwave(s), Refrigerator(s), Stove(s)/Range(s), Washer(s)
- Water Heater Location
- Garage
- Water Heater Type
- Gas
- Energy Source
- Natural Gas
 Based on information submitted to the MLS GRID as of . All data is obtained from various sources and may not have been verified by broker or MLS GRID. Supplied Open House Information is subject to change without notice. All information should be independently reviewed and verified for accuracy. Properties may or may not be listed by the office/agent presenting the information.IDX information is provided exclusively for consumers’ personal noncommercial use, and may not be used for any purpose other than to identify prospective properties consumers may be interested in purchasing.