13988 SE 5th Street, Bellevue, WA 98005
- $3,700,000
- 5
- BD
- 6
- BA
- 5,174
- SqFt




Listing courtesy of Windermere Real Estate/East. Selling Office: Windermere Real Estate/East.
- Sold Price
- $3,700,000
- List Price
- $3,998,990
- Status
- SOLD
- MLS#
- 2488011
- Closing Date
- May 04, 2026
- Days on Market
- 138
- Bedrooms
- 5
- Finished SqFt
- 5,174
- Area Total SqFt
- 5174
- Lot Size (sq ft)
- 18,202
- Fireplace
- Yes
- Sewer
- Sewer Connected
Property Description
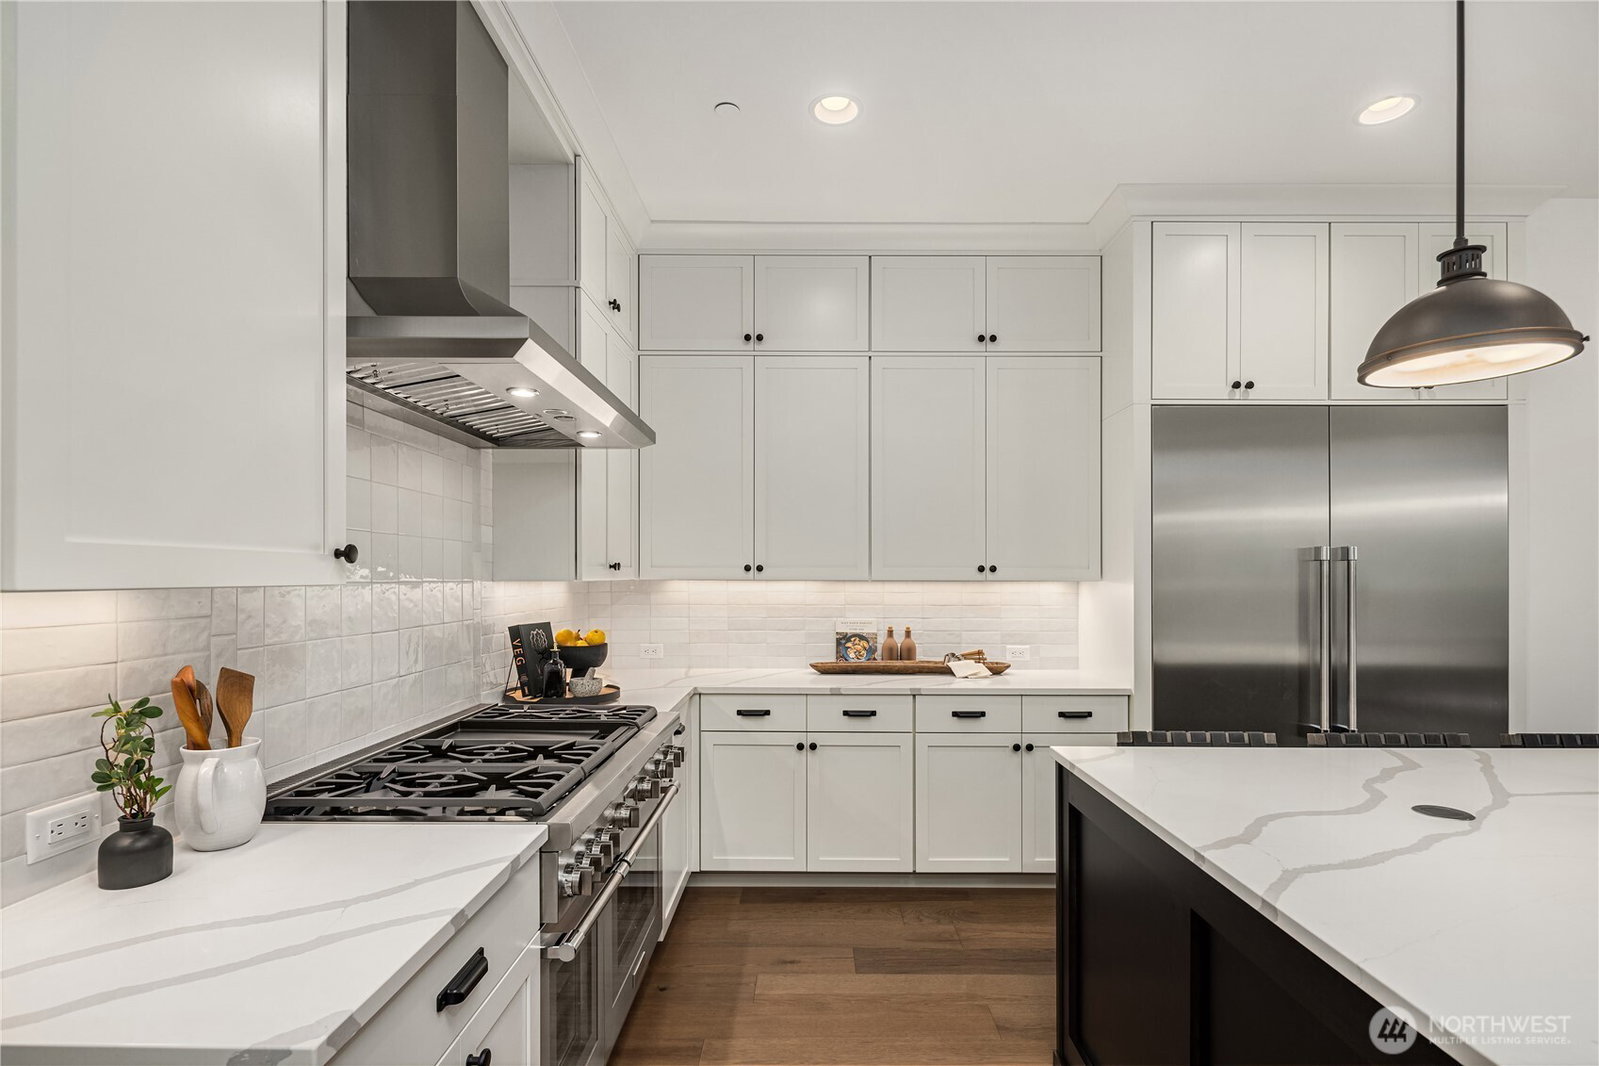
The sought-after Whitteville plan by luxury builder Murray Franklyn, ideally situated in the Glendale neighborhood of central Bellevue. This gated residence offers privacy and sophistication. Boasting 5 bedrooms, 5.5 bathrooms, and 5,174 square feet of living space, the home sits on a 18,202-square-foot lot with a generous yard. Enjoy an unbeatable location just six minutes from Downtown Bellevue, with easy I-90 and I-405 access. The open-concept floor plan showcases a spectacular kitchen that flows into the dining and family rooms—creating an inviting atmosphere for gatherings large and small. The kitchen is appointed with stainless steel appliances, an oversized center island, and a dedicated prep kitchen. Rich hardwood floors extend throughout the home. The main level features a private guest suite complete with en suite bath and walk-in closet, along with a den and versatile flex room—ideal for a second home office. Step outside to the covered patio, where a fireplace and overhead heaters provide year-round comfort for outdoor living and entertaining. Upstairs, the luxurious primary suite serves as a serene retreat, offering a spa-inspired five-piece bath and a spacious walk-in closet. Three additional bedrooms—each with its own en suite bath—ensure comfort and privacy for all. A study loft, recreation room, and generously sized laundry room complete the upper level. An oversized three-car, side-by-side garage provides ample space for vehicles. $50,000 Buyer Credit!
/u.realgeeks.media/360degreesrealestate/header.png)
Additional Information
- Community
- Glendale
- Style
- 12 - 2 Story
- Basement
- None
- Year Built
- 2026
- Total Covered Parking
- 3
- Roof
- Composition
- Site Features
- Cable TV, Electric Car Charging, Fenced-Fully, High Speed Internet, Patio, Sprinkler System
- Tax Year
- 2026
- School District
- Bellevue
- Elementary School
- Lake Hills Elem
- Middle School
- Odle Mid
- High School
- Sammamish Snr High
- Potential Terms
- Cash, Conventional
- Interior Features
- Second Kitchen, Bath Off Primary, Dbl Pane/Storm Window, Dining Room, Fireplace, Fireplace (Primary Bedroom), French Doors, High Tech Cabling, Pantry, Skylight(s), Sprinkler System, Vaulted Ceiling(s), Walk-In Closet(s), Wet Bar, Wine/Beverage Refrigerator
- Flooring
- Ceramic Tile, Engineered Hardwood, Carpet
- Driving Directions
- From Lake Hills connector turn left on 140th Ave. Turn left on SE 5th Street. Home on right.
- Appliance
- Dishwasher, Double Oven, Dryer, Microwave, Refrigerator, Stove(s)/Range(s), Washer
- Appliances Included
- Dishwasher(s), Double Oven, Dryer(s), Microwave(s), Refrigerator(s), Stove(s)/Range(s), Washer(s)
- Energy Source
- Natural Gas
 Based on information submitted to the MLS GRID as of . All data is obtained from various sources and may not have been verified by broker or MLS GRID. Supplied Open House Information is subject to change without notice. All information should be independently reviewed and verified for accuracy. Properties may or may not be listed by the office/agent presenting the information.IDX information is provided exclusively for consumers’ personal noncommercial use, and may not be used for any purpose other than to identify prospective properties consumers may be interested in purchasing.