8909 172nd Street SE, Snohomish, WA 98296
- $1,065,000
- 3
- BD
- 3
- BA
- 2,655
- SqFt




Listing courtesy of Marketplace Sotheby's Intl Rty. Selling Office: KW Greater Seattle.
- Sold Price
- $1,065,000
- List Price
- $1,099,950
- Status
- SOLD
- MLS#
- 2488415
- Closing Date
- Jul 15, 2026
- Days on Market
- 98
- Bedrooms
- 3
- Finished SqFt
- 2,655
- Area Total SqFt
- 2655
- Annual Tax Ammount
- 10477
- Lot Size (sq ft)
- 42,689
- Fireplace
- Yes
- Sewer
- Septic Tank
Property Description
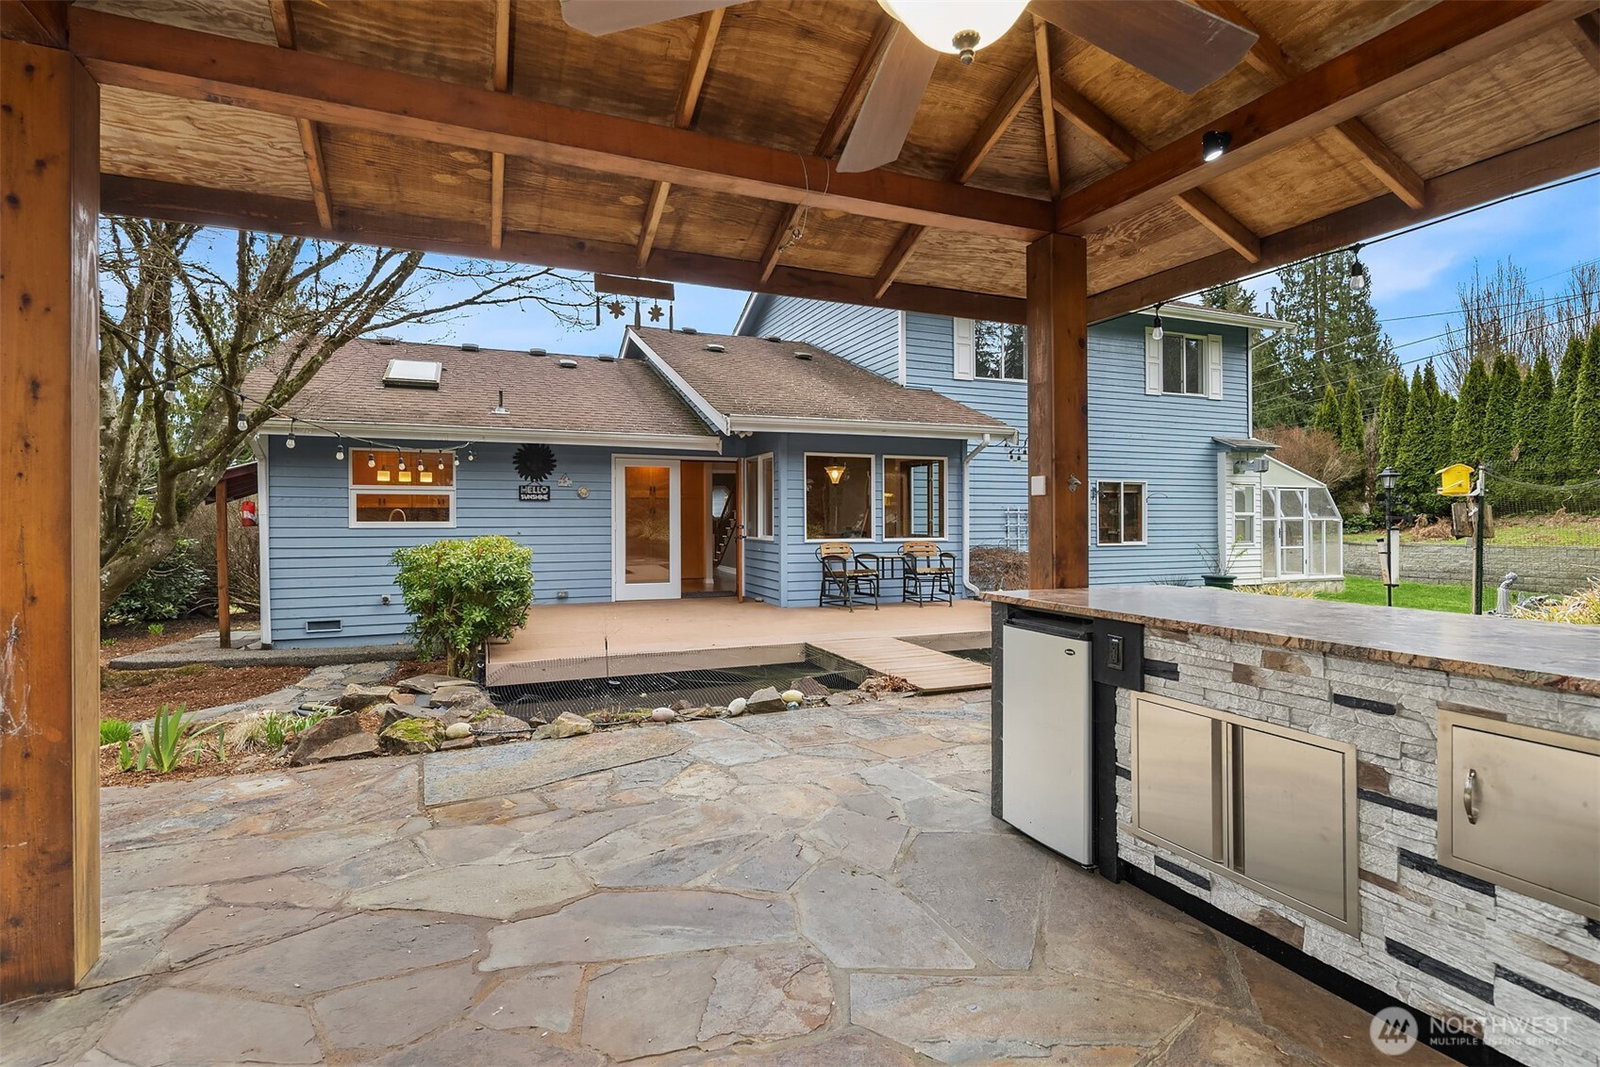
Experience the perfect blend of space, privacy and Northwest charm with this 2655 square foot home situated on just under one acre in the desirable Clearview neighborhood of Snohomish. Thoughtfully designed for both comfort and functionality, this property offers room to live, work and play. Car enthusiasts, hobbyists or business owners will appreciate the impressive 2400 square foot, 6-car detached garage. Ideal for multiple vehicles, workshop space, storage or creative pursuits. In addition, two covered carports AND full-length RV parking! Inside the home, enjoy generous living spaces, den with french doors and a large bonus room complete with wet bar... Perfect for media room, game space or home gym. As if that wasn't enough, step outside to your private outdoor retreat featuring large gazebo featureing covered outdoor kitchen with built-in BBQ and granite countertops. A great space to entertain year round. Expansive yard offers endless possibilities including gardening, relaxing in your swinging bench and taking in the mountain views. Rarely does a property offer this much flexibility, storage and lifestyle opportunity while having this peaceful Snohomish setting with convenient access to both Woodinville and Snohomish amenities.
/u.realgeeks.media/360degreesrealestate/header.png)
Additional Information
- Community
- Clearview
- Style
- 12 - 2 Story
- Basement
- None
- Year Built
- 1988
- Total Covered Parking
- 8
- View
- Mountains
- Roof
- Composition
- Site Features
- Cable TV, Deck, Fenced-Partially, Outbuildings, RV Parking, Shop
- Tax Year
- 2025
- School District
- Snohomish
- Elementary School
- Cathcart Elem
- Middle School
- Valley View Mid
- High School
- Glacier Peak
- Potential Terms
- Cash, Conventional, FHA, USDA Loan
- Interior Features
- Bath Off Primary, Ceiling Fan(s), Dbl Pane/Storm Window, Dining Room, Fireplace, Security System, Walk-In Closet(s), Water Heater, Wet Bar, Wine/Beverage Refrigerator, Wired for Generator
- Flooring
- Ceramic Tile, Hardwood, Carpet
- Driving Directions
- From Hwy 9: East on 172nd St SE. Left on Interurban Blvd. Immediate left into driveway. (Access to property from both 172nd St SE and from Interurban Blvd)
- Appliance
- Dishwasher, Dryer, Microwave, Refrigerator, Stove(s)/Range(s), Washer
- Appliances Included
- Dishwasher(s), Dryer(s), Microwave(s), Refrigerator(s), Stove(s)/Range(s), Washer(s)
- Water Heater Location
- Bonus Room
- Water Heater Type
- Gas
- Energy Source
- Electric, Natural Gas
 Based on information submitted to the MLS GRID as of . All data is obtained from various sources and may not have been verified by broker or MLS GRID. Supplied Open House Information is subject to change without notice. All information should be independently reviewed and verified for accuracy. Properties may or may not be listed by the office/agent presenting the information.IDX information is provided exclusively for consumers’ personal noncommercial use, and may not be used for any purpose other than to identify prospective properties consumers may be interested in purchasing.