4915 144th Dr SE, Snohomish, WA 98290
- $930,000
- 4
- BD
- 3
- BA
- 2,296
- SqFt


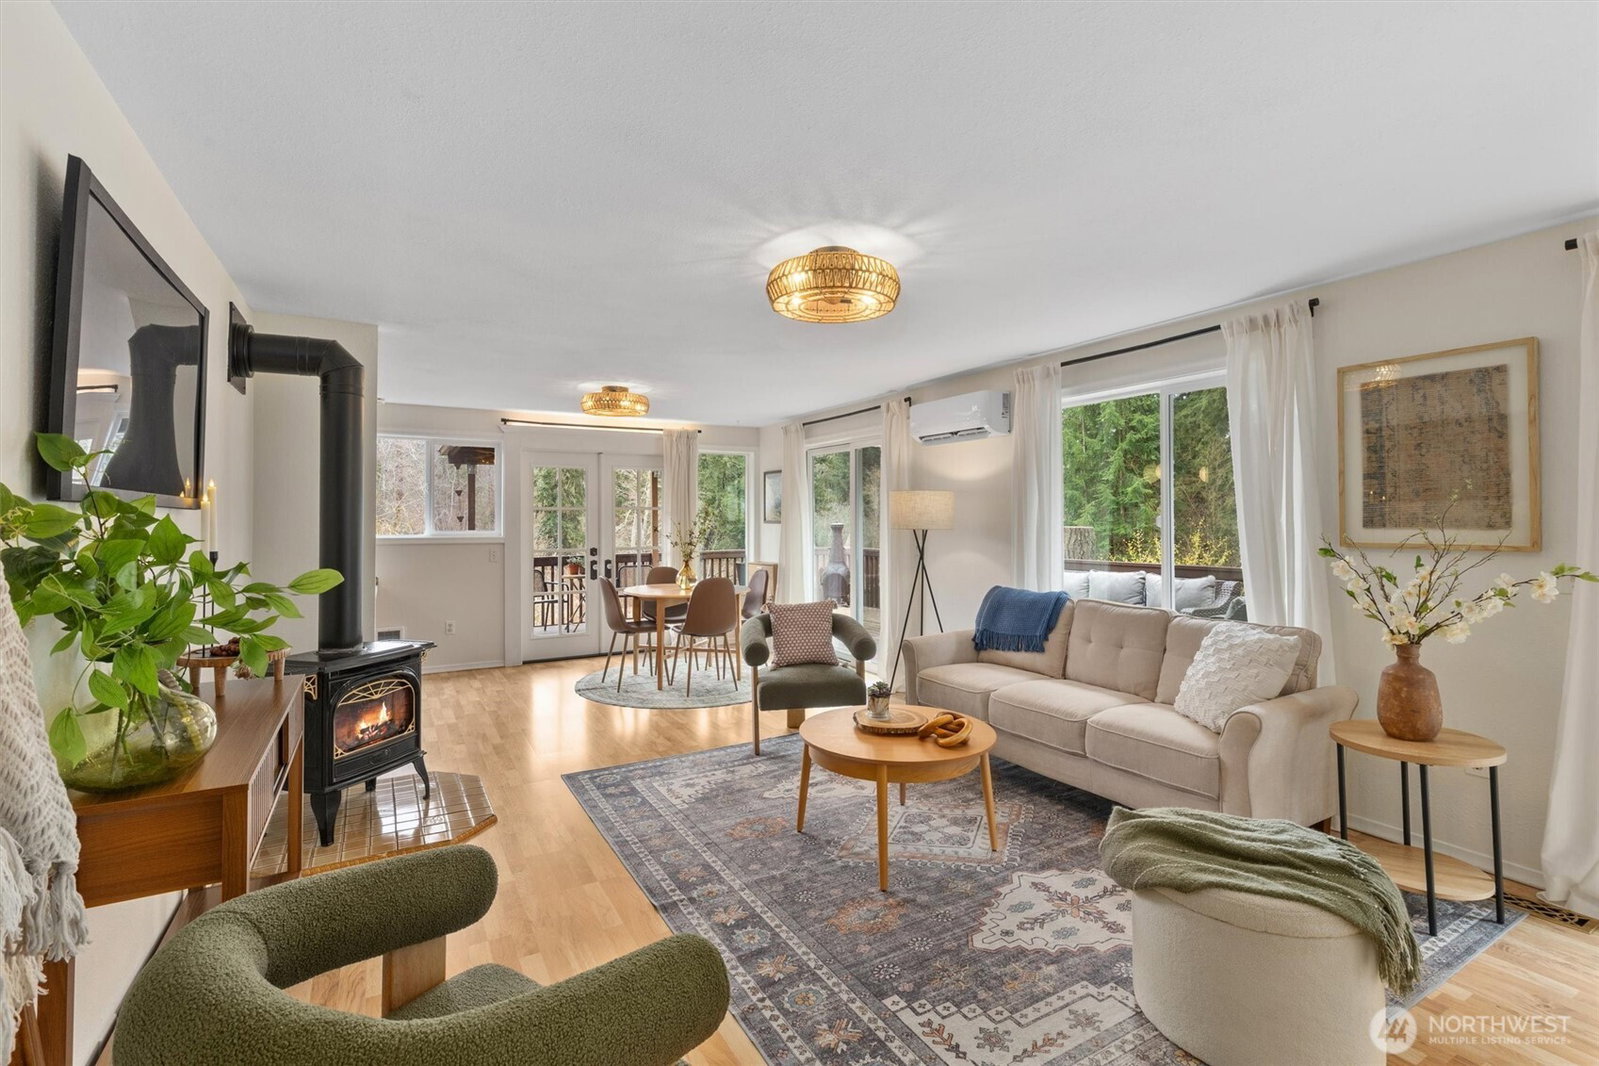


Listing courtesy of John L. Scott Snohomish. Selling Office: Coldwell Banker Danforth.
- Sold Price
- $930,000
- List Price
- $929,998
- Status
- SOLD
- MLS#
- 2489115
- Closing Date
- Apr 15, 2026
- Days on Market
- 9
- Bedrooms
- 4
- Finished SqFt
- 2,296
- Area Total SqFt
- 2296
- Annual Tax Ammount
- 6358
- Internet Provider
- Xfinity
- Lot Size (sq ft)
- 72,310
- Fireplace
- Yes
- Sewer
- Septic Tank
Property Description
[A RARE BLEND OF PRIVACY, NATURE & OPPORTUNITY] Tucked away just minutes from downtown Snohomish, this private 4 bed, 3 bath home offers 2,296 sq ft of versatile living space filled with opportunity. An expansive composite deck overlooks your own wildlife pond, creating a peaceful setting where nature becomes part of everyday life. Inside, stainless steel appliances, spacious gathering areas, and a flexible layout provide comfort and functionality, including potential for MIL living. A newly remodeled bathroom adds fresh, modern appeal, while a new mini split/heat pump system delivers efficient heating and A/C year-round. A newer metal roof adds long-term durability and value. Beyond the home, a large, detached garage with shop space offers room for projects and storage, while an impressive studio with walk-in cooler opens the door for hobbies, creative pursuits, or home-based business potential. [AN ADDITIONAL TAX PARCEL] presents possible future build opportunity (buyer to verify). A rare combination of privacy, versatility, and investment upside in a prime Snohomish location.
/u.realgeeks.media/360degreesrealestate/header.png)
Additional Information
- Community
- Three Lakes
- Style
- 18 - 2 Stories w/Bsmnt
- Basement
- Daylight
- Year Built
- 1981
- Total Covered Parking
- 2
- View
- Pond, Territorial
- Roof
- Metal
- Site Features
- Deck, High Speed Internet, Hot Tub/Spa, Outdoor Fireplace, Patio, Propane, RV Parking, Shop
- Tax Year
- 2025
- School District
- Snohomish
- Elementary School
- Buyer To Verify
- Middle School
- Centennial Mid
- High School
- Snohomish High
- Potential Terms
- Cash, Conventional, FHA
- Interior Features
- Ceiling Fan(s), Dbl Pane/Storm Window, Dining Room, Fireplace, French Doors, Pantry, Vaulted Ceiling(s), Water Heater
- Flooring
- Ceramic Tile, Engineered Hardwood, Laminate, Stone, Carpet
- Driving Directions
- GPS Friendly!
- Appliance
- Dishwasher, Microwave, Refrigerator, Stove(s)/Range(s)
- Appliances Included
- Dishwasher(s), Microwave(s), Refrigerator(s), Stove(s)/Range(s)
- Water Heater Location
- Basement
- Water Heater Type
- Electric
- Energy Source
- Electric, Propane, Wood
 Based on information submitted to the MLS GRID as of . All data is obtained from various sources and may not have been verified by broker or MLS GRID. Supplied Open House Information is subject to change without notice. All information should be independently reviewed and verified for accuracy. Properties may or may not be listed by the office/agent presenting the information.IDX information is provided exclusively for consumers’ personal noncommercial use, and may not be used for any purpose other than to identify prospective properties consumers may be interested in purchasing.