15433 Country Club Drive Unit #E202, Mill Creek, WA 98012
- $336,000
- 1
- BD
- 1
- BA
- 679
- SqFt




Listing courtesy of RSVP Brokers ERA. Selling Office: COMPASS.
- Sold Price
- $336,000
- List Price
- $339,998
- Status
- SOLD
- MLS#
- 2489785
- Closing Date
- Jun 30, 2026
- Days on Market
- 66
- Bedrooms
- 1
- Finished SqFt
- 679
- Fireplace
- Yes
- Area Total SqFt
- 679
- Annual Tax Ammount
- 3032
- Internet Provider
- XFiniity
Property Description
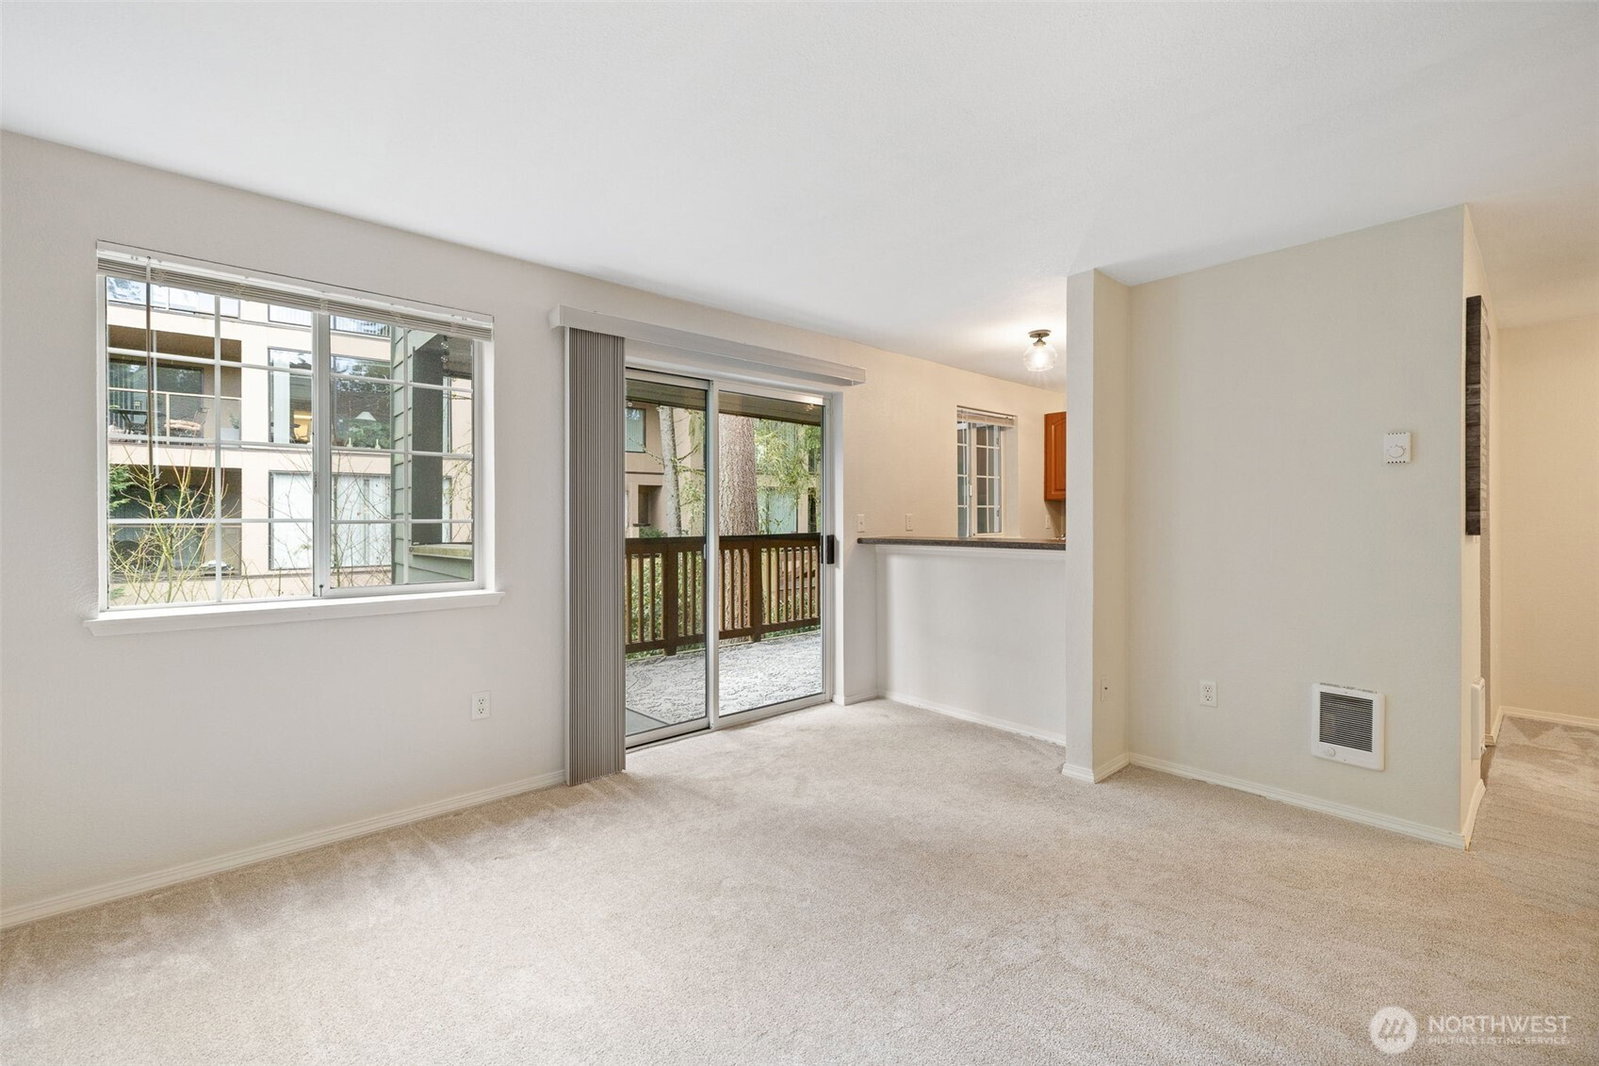
Welcome to the highly desirable Country Club Estates, where comfort, convenience, and lifestyle come together. This beautifully refreshed 1-bedroom, 1-bath residence features an inviting open-concept design that feels both spacious and welcoming.The living room is anchored by a cozy wood-burning fireplace, while the adjoining dining area and kitchen with breakfast bar provide an ideal setting for everyday living and entertainment The kitchen features stainless steel APPLIANCES JUST OVER A YEAR OLD, and the water heater was REPLACED IN 2024, offering peace of mind for years to come. Step outside to your private balcony with additional storage, a peaceful space to enjoy morning coffee or unwind in the evening. Additional conveniences include in-unit washer and dryer and thoughtful updates throughout. The well-managed HOA offers strong reserves, NO SPECIAL ASSESSMENT and NO RENTAL CAP, making this home equally attractive for homeowners and investors. Enjoy resort-style amenities, including a clubhouse, fitness center, sauna, racquetball court, playground, and outdoor pools—everything you need for recreation and relaxation just steps from your door. Ideally located just a short walk to Mill Creek Town Center, Mill Creek Tennis Club, West Coast Aquatics, Mill Creek Country Club, and scenic trails. Easy access to I-5 and 405. Experience the ease of condo living in one of the area's most sought-after communities—welcome home.
/u.realgeeks.media/360degreesrealestate/header.png)
Additional Information
- Community
- Mill Creek Country Club
- Building Name
- Country Club Estates
- Style
- 30 - Condo (1 Level)
- Floor #
- 2
- Year Built
- 1991
- # of Assigned Spaces
- 1
- View
- Territorial
- Roof
- Composition
- Unit Features
- Balcony/Deck/Patio, Insulated Windows, Walk-in Closet
- Tax Year
- 2025
- HOA Dues
- $474
- School District
- Everett
- Elementary School
- Buyer To Verify
- Middle School
- Buyer To Verify
- High School
- Buyer To Verify
- Potential Terms
- Cash, Conventional, FHA, VA Loan
- Interior Features
- Cooking-Electric, Dryer-Electric, Fireplace, Ice Maker, Insulated Windows, Walk-In Closet(s), Water Heater
- Flooring
- Vinyl Plank, Carpet
- Driving Directions
- GPS is correct.
- Appliance
- Dishwasher, Disposal, Dryer, Microwave, Refrigerator, Stove(s)/Range(s), Washer
- Appliances Included
- Dishwasher(s), Dryer(s), Garbage Disposal, Microwave(s), Refrigerator(s), Stove(s)/Range(s), Washer(s)
- Water Heater Location
- Storage Closet
- Water Heater Type
- Electric
- Energy Source
- Electric
 Based on information submitted to the MLS GRID as of . All data is obtained from various sources and may not have been verified by broker or MLS GRID. Supplied Open House Information is subject to change without notice. All information should be independently reviewed and verified for accuracy. Properties may or may not be listed by the office/agent presenting the information.IDX information is provided exclusively for consumers’ personal noncommercial use, and may not be used for any purpose other than to identify prospective properties consumers may be interested in purchasing.