8763 47th Place NE, Marysville, WA 98270
- $979,995
- 4
- BD
- 3
- BA
- 2,843
- SqFt


Listing courtesy of Teambuilder KW.
- List Price
- $979,995
- Status
- ACTIVE
- MLS#
- 2490020
- Price Change
- ▲ $35,000 1785818364
- Days on Market
- 40
- Bedrooms
- 4
- Finished SqFt
- 2,843
- Area Total SqFt
- 2843
- Lot Size (sq ft)
- 3,600
- Fireplace
- Yes
- Sewer
- Sewer Connected
Property Description
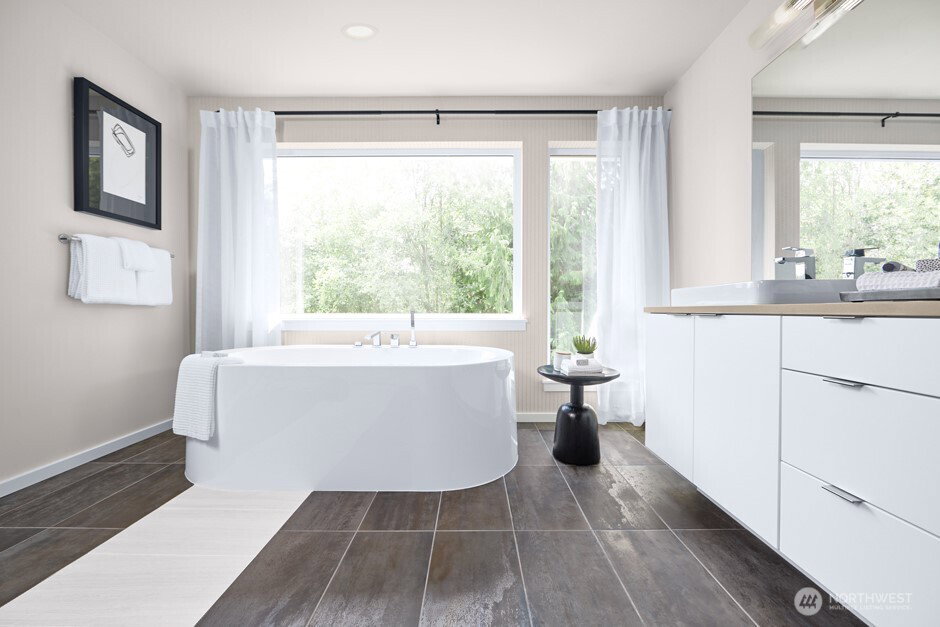
Move in Ready! Flex cash offering- ask for details! The Persea by MainVue Homes at Redstone at Whiskey Ridge Phase 2 is a luxury four-bedroom design featuring a soaring two-story foyer at the entry. The main floor includes a versatile Multi-Purpose Room and a Signature Outdoor Room, accessible via wall-height sliding glass doors from both the Great Room and Dining area. The Gourmet Kitchen boasts 3cm Quartz countertops, Stainless Steel appliances, and European Frameless cabinetry. Upstairs, the luxurious Grand Suite offers a designer free-standing soaking tub, a frameless walk-in shower, and a spacious Walk-In Dressing Room. Customer registration policy: Buyer’s Broker to visit or be registered on Buyer’s 1st visit for full Commission or commission is reduced.
/u.realgeeks.media/360degreesrealestate/header.png)
Additional Information
- Community
- Whiskey Ridge
- Style
- 12 - 2 Story
- Basement
- None
- Year Built
- 2026
- Total Covered Parking
- 2
- Roof
- Composition
- Site Features
- Cable TV, Deck, Fenced-Fully, Gas Available, High Speed Internet, Patio
- Tax Year
- 2026
- HOA Dues
- $86
- School District
- Lake Stevens
- Elementary School
- Sunnycrest Elem
- Middle School
- Buyer To Verify
- High School
- Lake Stevens Snr Hig
- Potential Terms
- Cash, Conventional, FHA, VA Loan
- Interior Features
- Bath Off Primary, Dbl Pane/Storm Window, Dining Room, Fireplace, French Doors, Loft, Pantry, Walk-In Closet(s), Water Heater
- Flooring
- Ceramic Tile, Laminate, Vinyl, Carpet
- Driving Directions
- From WA-9 N, Turn Left onto E Sunnyside School Road, Turn Right onto 87th Ave NE Arrive at Redstone at Whiskey Ridge on the right.
- Appliance
- Dishwasher, Disposal, Microwave, Stove(s)/Range(s)
- Appliances Included
- Dishwasher(s), Garbage Disposal, Microwave(s), Stove(s)/Range(s)
- Water Heater Location
- Garage
- Water Heater Type
- Electric
- Energy Source
- Electric, Natural Gas
 Based on information submitted to the MLS GRID as of . All data is obtained from various sources and may not have been verified by broker or MLS GRID. Supplied Open House Information is subject to change without notice. All information should be independently reviewed and verified for accuracy. Properties may or may not be listed by the office/agent presenting the information.IDX information is provided exclusively for consumers’ personal noncommercial use, and may not be used for any purpose other than to identify prospective properties consumers may be interested in purchasing.