13624 239th PL SE, Snohomish, WA 98296
- $1,050,000
- 2
- BD
- 3
- BA
- 2,206
- SqFt




Listing courtesy of Marketplace Sotheby's Intl Rty. Selling Office: Marketplace Sotheby's Intl Rty.
- Sold Price
- $1,050,000
- List Price
- $1,119,000
- Status
- SOLD
- MLS#
- 2490954
- Closing Date
- May 15, 2026
- Days on Market
- 39
- Bedrooms
- 2
- Finished SqFt
- 2,206
- Area Total SqFt
- 2206
- Annual Tax Ammount
- 6114
- Lot Size (sq ft)
- 33,541
- Fireplace
- Yes
- Sewer
- Septic Tank
Property Description
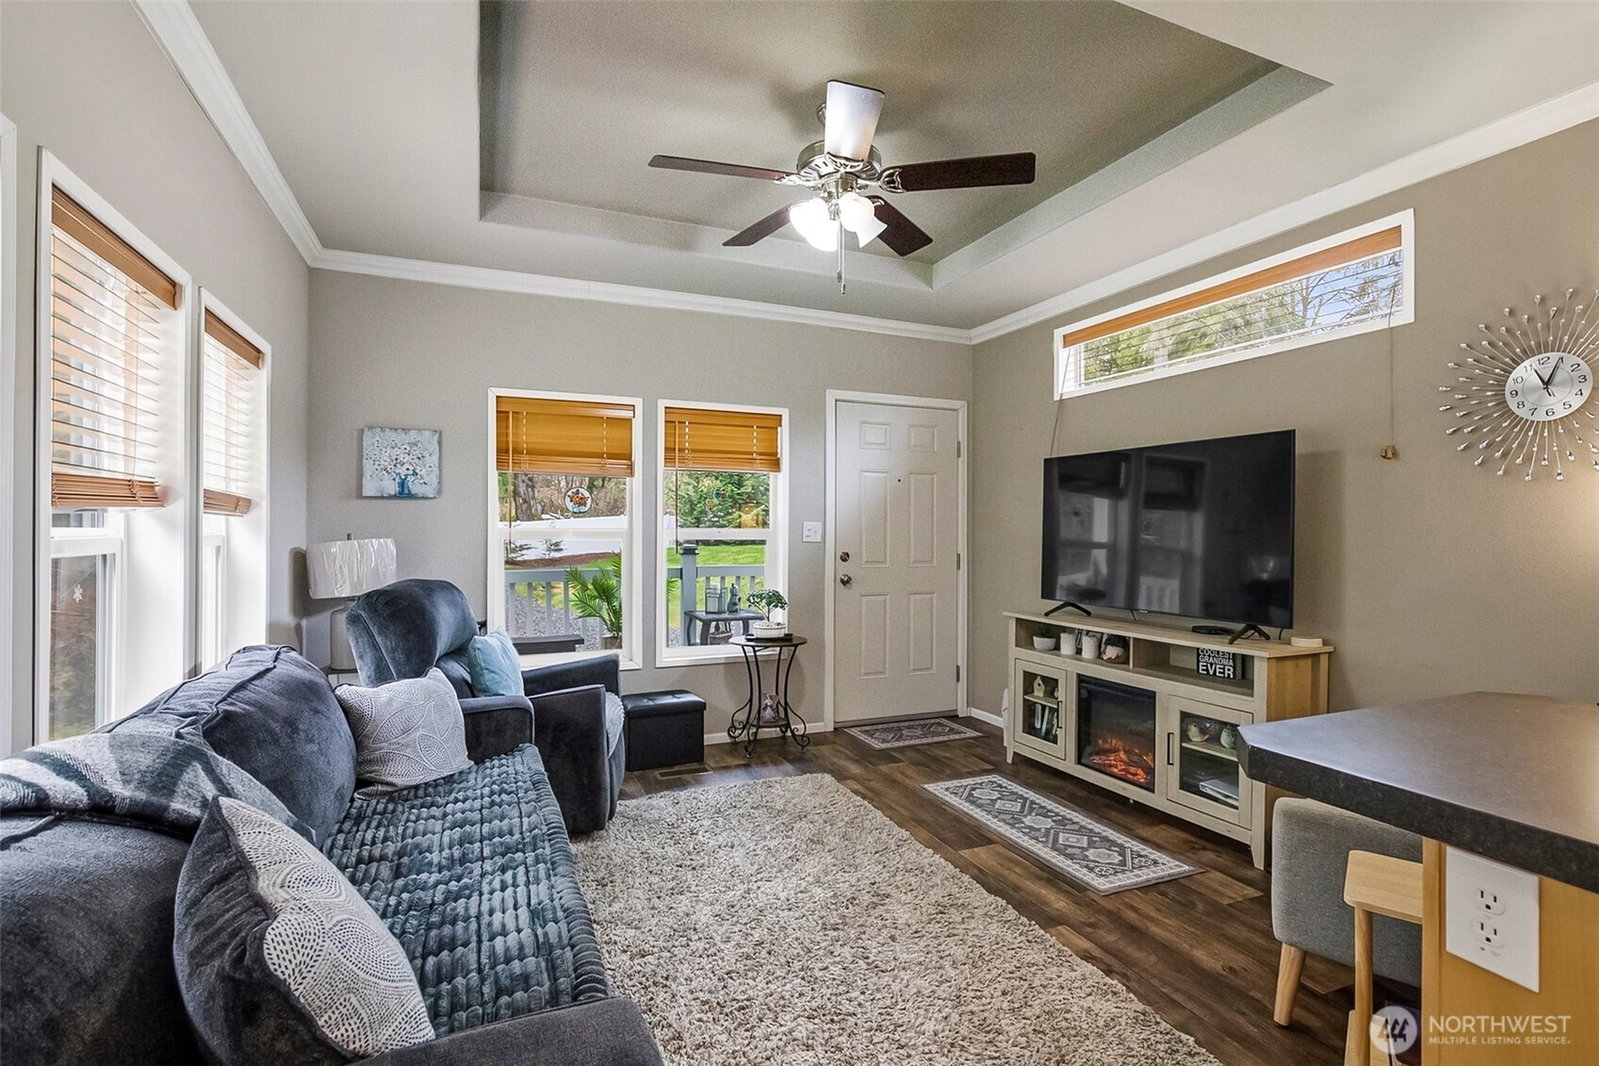
RARE 4-BEDROOM FUNCTIONAL LAYOUT + PERMITTED ADU IN ECHO LAKE! Welcome to a rare opportunity in the highly sought-after Echo Lake neighborhood, where comfort, privacy, and thoughtful design come together seamlessly. Tucked away in a peaceful setting, this home offers exceptional versatility with flexible living spaces ideal for a variety of lifestyles, including multi-generational living. The main home showcases a high-end gourmet chef’s kitchen, complete with dual wall ovens and a built-in espresso machine—perfect for entertaining or elevating your daily routine. The main level features two bedrooms and a luxurious primary bathroom with a jetted soaking tub, creating a true spa-like retreat. Heated tile floors in both the main bath and lower-level ¾ bath add an extra touch of comfort. Throughout the home, warm and inviting electric fireplaces enhance multiple living areas, creating a cozy and welcoming atmosphere. The lower level is designed for both relaxation and function, highlighted by a fully furnished home theater—ideal for movie nights and entertaining. Two additional bonus rooms provide endless flexibility With its functional 4-bedroom layout, permitted ADU, modern upgrades, and private setting, this property offers a unique blend of space, comfort, and opportunity. Ample parking and a prime location just minutes to Woodinville, Monroe, and Highway 522—providing easy access to dining, wineries, outdoor recreation, and more. Schedule your showing today!
/u.realgeeks.media/360degreesrealestate/header.png)
Additional Information
- Community
- Echo Lake
- Style
- 14 - Split Entry
- Basement
- None
- Year Built
- 1996
- Total Covered Parking
- 2
- View
- Territorial
- Roof
- Composition
- Site Features
- Cable TV, Deck, Dog Run, Fenced-Partially, High Speed Internet, Hot Tub/Spa, Outbuildings, Outdoor Fireplace, Patio, RV Parking
- Tax Year
- 2025
- School District
- Monroe
- Elementary School
- Buyer To Verify
- Middle School
- Buyer To Verify
- High School
- Buyer To Verify
- Potential Terms
- Cash, Conventional, FHA
- Interior Features
- Bath Off Primary, Dbl Pane/Storm Window, Dining Room, Fireplace, Fireplace (Primary Bedroom), French Doors, Jetted Tub, Skylight(s), Vaulted Ceiling(s), Walk-In Closet(s), Water Heater, Wine/Beverage Refrigerator, Wired for Generator
- Flooring
- Ceramic Tile, Hardwood
- Driving Directions
- Waze and google maps are accurate
- Appliance
- Dishwasher, Double Oven, Dryer, Microwave, Refrigerator, See Remarks, Stove(s)/Range(s), Washer
- Appliances Included
- Dishwasher(s), Double Oven, Dryer(s), Microwave(s), Refrigerator(s), See Remarks, Stove(s)/Range(s), Washer(s)
- Water Heater Location
- Garage
- Water Heater Type
- Electric - Tankless
- Energy Source
- Electric
 Based on information submitted to the MLS GRID as of . All data is obtained from various sources and may not have been verified by broker or MLS GRID. Supplied Open House Information is subject to change without notice. All information should be independently reviewed and verified for accuracy. Properties may or may not be listed by the office/agent presenting the information.IDX information is provided exclusively for consumers’ personal noncommercial use, and may not be used for any purpose other than to identify prospective properties consumers may be interested in purchasing.