9651 15th Street SE, Lake Stevens, WA 98258
- $775,000
- 5
- BD
- 3
- BA
- 2,562
- SqFt




Listing courtesy of Windermere Real Estate/East. Selling Office: Pointe3 Real Estate.
- Sold Price
- $775,000
- List Price
- $750,000
- Status
- SOLD
- MLS#
- 2491050
- Closing Date
- Jul 13, 2026
- Days on Market
- 75
- Bedrooms
- 5
- Finished SqFt
- 2,562
- Area Total SqFt
- 2562
- Annual Tax Ammount
- 7186
- Lot Size (sq ft)
- 3,920
- Fireplace
- Yes
- Sewer
- Sewer Connected
Property Description
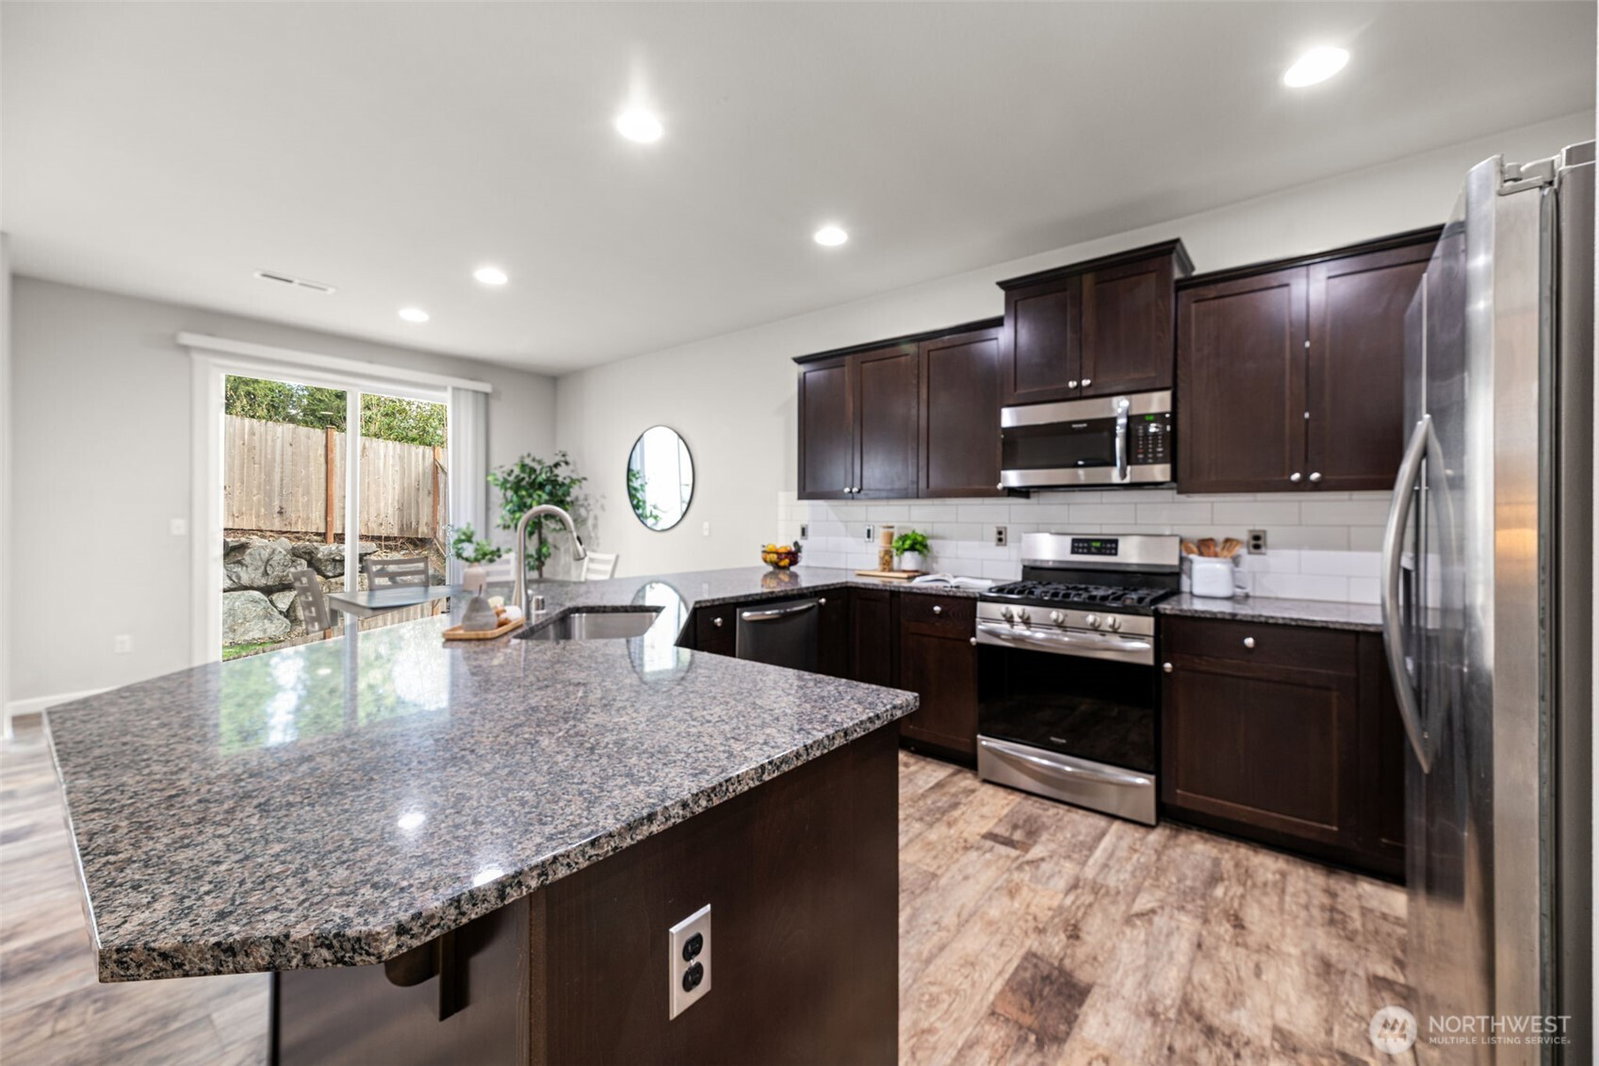
Welcome to this stunning 5-bedroom, 2.75 bath home in the highly sought after Maple Rock community of Lake Stevens! Designed for modern living, this spacious home features an open concept floor plan filled with natural light and stylish finishes throughout. The chef’s kitchen is the heart of the home, boasting expansive counter space with bar seating, stainless steel appliances, and abundant cabinetry, perfect for entertaining. The inviting living room features a cozy gas fireplace and flows seamlessly into the dining area with easy access to the back patio, ideal for indoor-outdoor living. A convenient main level bedroom and bath provide excellent flexibility for guests, multi-generational living, or a home office. Upstairs, retreat to the primary suite complete with two walk-in closets and a spa-inspired bath. Three additional bedrooms, utility room, and a spacious bonus room offer endless possibilities for media, play, or work from home space. Ideally located near parks, shopping, dining, and top-rated Lake Stevens schools, this home truly has it all.
/u.realgeeks.media/360degreesrealestate/header.png)
Additional Information
- Community
- Lake Stevens
- Style
- 12 - 2 Story
- Basement
- None
- Year Built
- 2017
- Total Covered Parking
- 2
- View
- Territorial
- Roof
- Composition
- Site Features
- Fenced-Partially, Gas Available, High Speed Internet, Patio
- Tax Year
- 2026
- HOA Dues
- $58
- School District
- Lake Stevens
- Elementary School
- Skyline Elem
- Middle School
- North Lake Mid
- High School
- Lake Stevens Snr Hig
- Potential Terms
- Cash, Conventional, FHA, VA Loan
- Interior Features
- Bath Off Primary, Dbl Pane/Storm Window, Fireplace, Walk-In Closet(s), Water Heater
- Flooring
- Laminate, Vinyl, Carpet
- Driving Directions
- From I-5 exit 194, East on Hwy 2. Follow Hwy 2 for 2 miles then continue onto 20th street. Follow 20th street for 1.2 miles. Left on 99th Dr SE, Left onto 15th Pl SE. GPS works great.
- Appliance
- Dishwasher, Disposal, Dryer, Microwave, Refrigerator, Stove(s)/Range(s), Washer
- Appliances Included
- Dishwasher(s), Dryer(s), Garbage Disposal, Microwave(s), Refrigerator(s), Stove(s)/Range(s), Washer(s)
- Water Heater Location
- Garage
- Water Heater Type
- Gas
- Energy Source
- Electric, Natural Gas
 Based on information submitted to the MLS GRID as of . All data is obtained from various sources and may not have been verified by broker or MLS GRID. Supplied Open House Information is subject to change without notice. All information should be independently reviewed and verified for accuracy. Properties may or may not be listed by the office/agent presenting the information.IDX information is provided exclusively for consumers’ personal noncommercial use, and may not be used for any purpose other than to identify prospective properties consumers may be interested in purchasing.