8824 Grandview Road, Arlington, WA 98223
- $1,050,000
- 4
- BD
- 3
- BA
- 2,807
- SqFt


Listing courtesy of Windermere Real Estate/M2, LLC. Selling Office: John L. Scott Arlington.
- Sold Price
- $1,050,000
- List Price
- $1,000,000
- Status
- SOLD
- MLS#
- 2491338
- Closing Date
- Apr 15, 2026
- Days on Market
- 4
- Bedrooms
- 4
- Finished SqFt
- 2,807
- Area Total SqFt
- 2807
- Annual Tax Ammount
- 8000
- Internet Provider
- Zipley
- Lot Size (sq ft)
- 320,602
- Sewer
- Septic Tank
Property Description
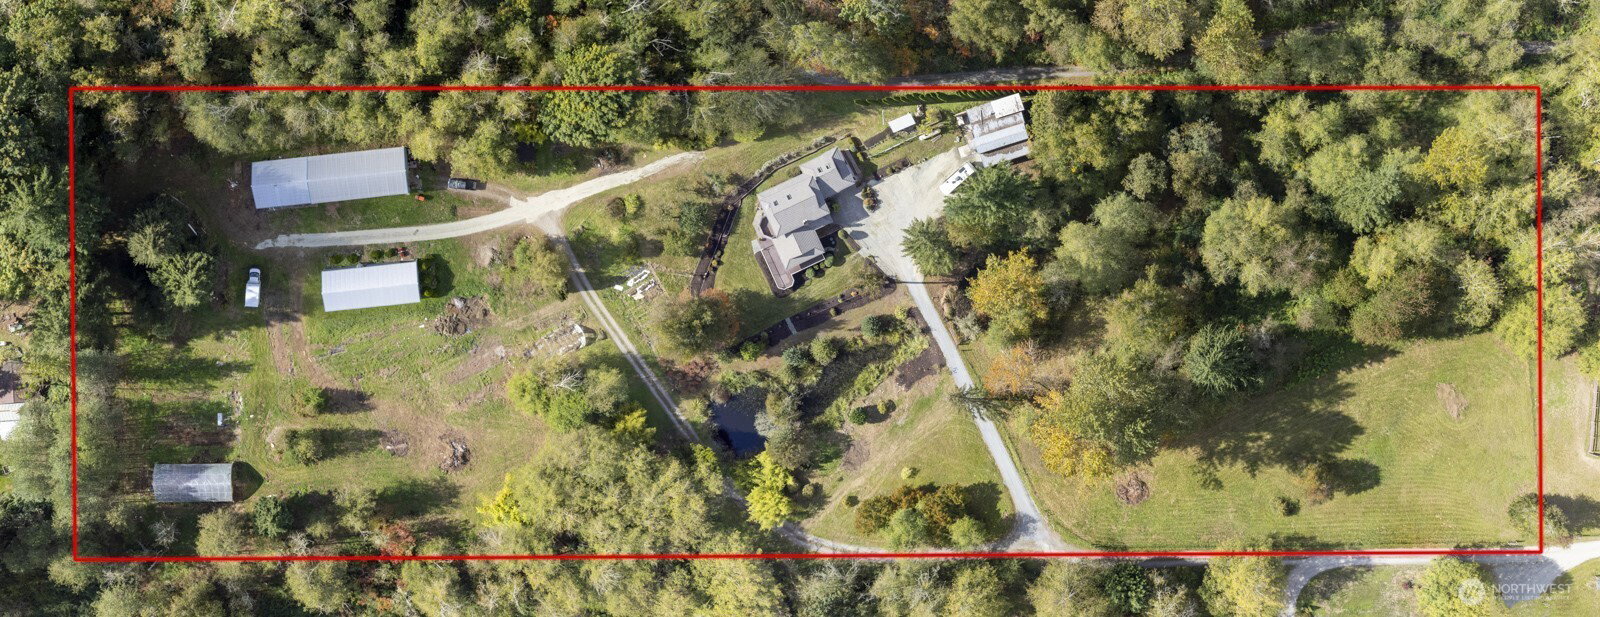
Welcome to your private country oasis! Nestled on 7+ secluded acres, this beautifully remodeled 2,807 sq ft home blends peaceful rural living with modern comfort. The chef’s kitchen features quartz countertops, new appliances, and LVP flooring that flows seamlessly into the open dining and living areas—perfect for entertaining and everyday living. The home offers 4 spacious bedrooms, including a stunning primary suite with elegant finishes designed to create a relaxing retreat. Thoughtful upgrades throughout make this home truly move-in ready. Step outside and experience the beauty and functionality of the land. The property features a durable concrete roof, two serene ponds, a fruit orchard, dedicated garden space, and a fenced pasture ideal for horses or other animals. A private 287-ft well provides a reliable water source for the home and grounds. Three outbuildings add incredible versatility, including two premium Blue Ribbon shops equipped with power, heat, and A/C, perfect for hobbies, projects, storage, or a home business, plus a greenhouse ready for year-round growing. With privacy, usable acreage, and extensive improvements throughout, this exceptional property offers endless possibilities and the peaceful country lifestyle you’ve been dreaming of.
/u.realgeeks.media/360degreesrealestate/header.png)
Additional Information
- Community
- Grandview
- Style
- 12 - 2 Story
- Basement
- None
- Year Built
- 1986
- Total Covered Parking
- 2
- View
- Mountains, Pond, Territorial
- Roof
- See Remarks
- Site Features
- Deck, Fenced-Partially, Green House, High Speed Internet, Outbuildings, Patio, Propane, RV Parking, Shop
- Tax Year
- 2025
- School District
- Arlington
- Elementary School
- Buyer To Verify
- Middle School
- Buyer To Verify
- High School
- Arlington High
- Potential Terms
- Cash, Conventional, FHA, VA Loan
- Interior Features
- Dining Room, French Doors, Pantry, Skylight(s), Vaulted Ceiling(s), Walk-In Closet(s), Wired for Generator
- Flooring
- Ceramic Tile, Laminate, Carpet
- Driving Directions
- GPS directions as needed.
- Appliance
- Dishwasher, Disposal, Refrigerator, Stove(s)/Range(s)
- Appliances Included
- Dishwasher(s), Garbage Disposal, Refrigerator(s), Stove(s)/Range(s)
- Water Heater Location
- Laundry/utility room
- Energy Source
- Electric, Wood
 Based on information submitted to the MLS GRID as of . All data is obtained from various sources and may not have been verified by broker or MLS GRID. Supplied Open House Information is subject to change without notice. All information should be independently reviewed and verified for accuracy. Properties may or may not be listed by the office/agent presenting the information.IDX information is provided exclusively for consumers’ personal noncommercial use, and may not be used for any purpose other than to identify prospective properties consumers may be interested in purchasing.