8312 8th Place SE, Lake Stevens, WA 98258
- $840,000
- 4
- BD
- 3
- BA
- 3,151
- SqFt




Listing courtesy of The Preview Group. Selling Office: Windermere Real Estate/East.
- Sold Price
- $840,000
- List Price
- $840,000
- Status
- SOLD
- MLS#
- 2491765
- Closing Date
- Jun 05, 2026
- Days on Market
- 72
- Bedrooms
- 4
- Finished SqFt
- 3,151
- Area Total SqFt
- 3151
- Annual Tax Ammount
- 7933
- Lot Size (sq ft)
- 4,356
- Fireplace
- Yes
- Sewer
- Sewer Connected
Property Description
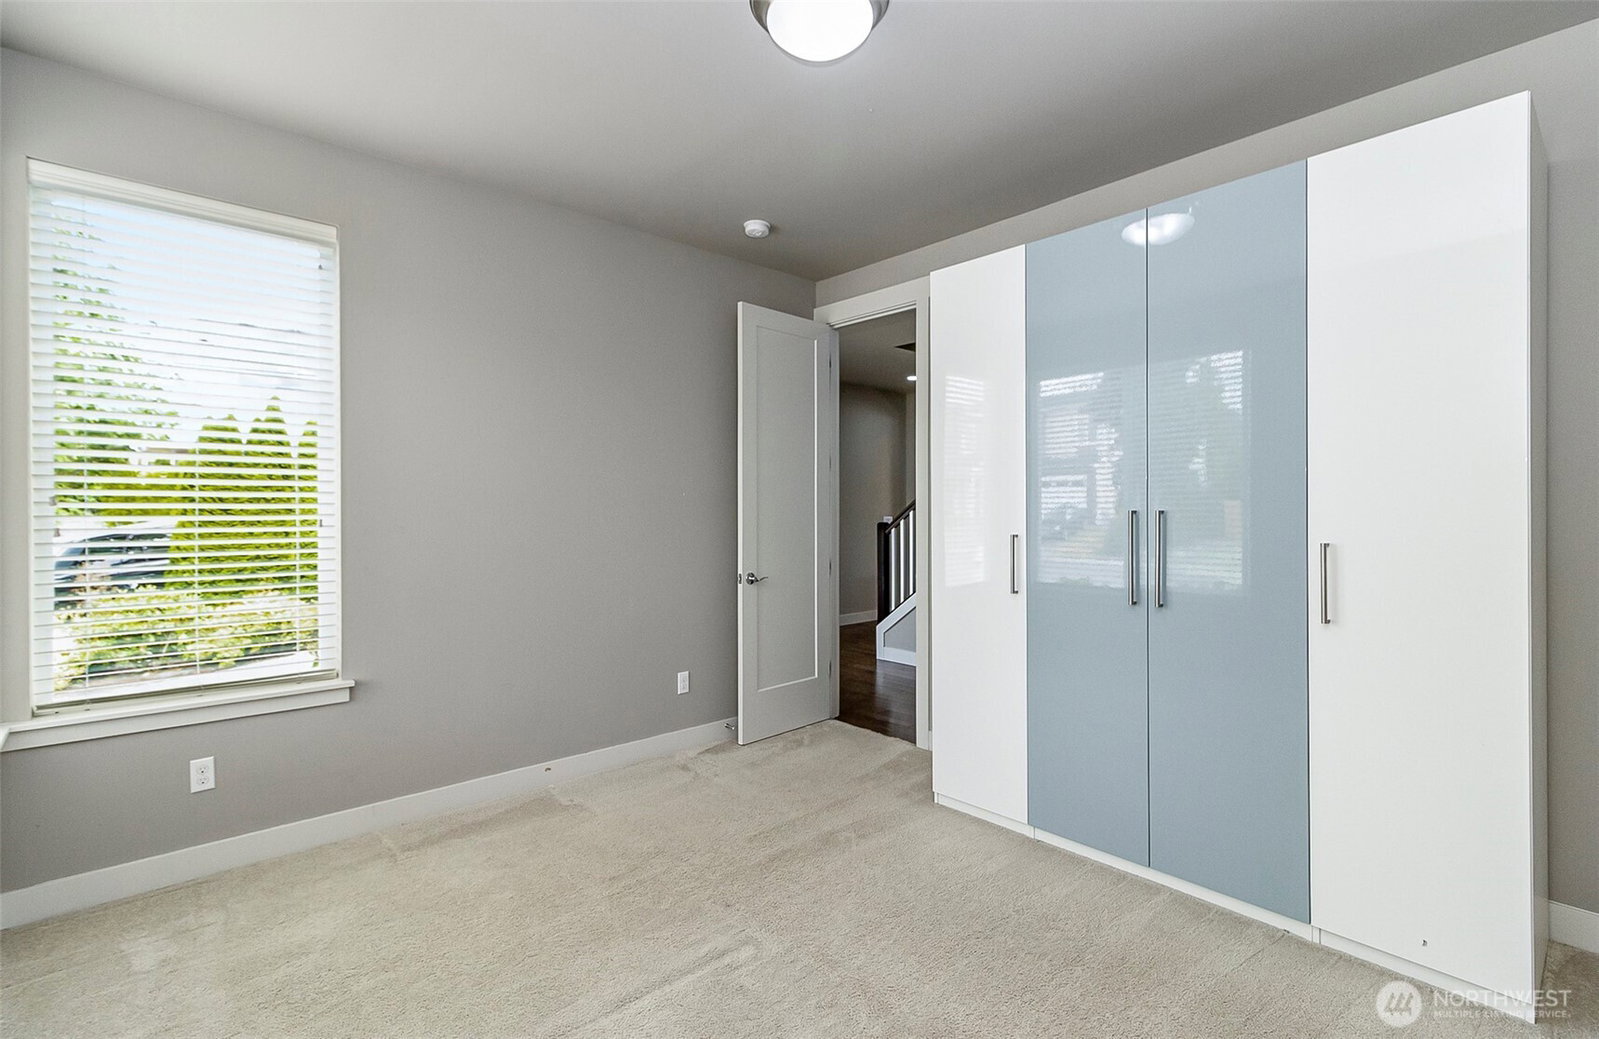
Prime Location!The property has completed refreshing the front & back yard & ready for upcoming Spring & Summer seasons.This stunning and spacious home offers 4 bedrooms, 2.75 bathrooms, and an upstairs bonus room or a huge loft entertainment area. Featuring soaring ceilings and abundant natural light throughout, the main level includes a den or home office with a ¾ bath, ideal for guests.The primary suite boasts a luxurious five-piece bath with double vanities and a walk-in closet. The modern kitchen features a generous island with quartz countertops, rich dark cabinetry, stainless steel appliances, and a walk-in pantry.The inviting living room showcases a gas fireplace framed by built-in bookshelves, while oversized sliding doors open to a covered patio and a fully fenced backyard, ready for your personal garden design.Located in a desirable neighborhood within the Lake Stevens School District, this home offers exceptional convenience just minutes from I-5, Hwy 2, and Hwy 9.
/u.realgeeks.media/360degreesrealestate/header.png)
Additional Information
- Community
- Lake Stevens
- Style
- 12 - 2 Story
- Basement
- None
- Year Built
- 2017
- Total Covered Parking
- 2
- View
- Territorial
- Roof
- Composition
- Site Features
- Cable TV, Fenced-Fully, Gas Available, High Speed Internet, Patio
- Tax Year
- 2025
- HOA Dues
- $35
- School District
- Lake Stevens
- Elementary School
- Hillcrest Elem
- Middle School
- Lake Stevens Middle
- High School
- Lake Stevens Snr Hig
- Potential Terms
- Cash, Conventional, FHA, VA Loan
- Interior Features
- Fireplace
- Driving Directions
- I-5, go East on Hwy2 and up 20th. Take a Left on 83rd, Right on 8th, turn Right into Dunroven Ranch community, turn Right and home is on the Left.
- Appliance
- Dishwasher, Disposal, Dryer, Microwave, Refrigerator, Stove(s)/Range(s), Tankless Water Heater, Washer
- Appliances Included
- Dishwasher(s), Dryer(s), Garbage Disposal, Microwave(s), Refrigerator(s), Stove(s)/Range(s), Washer(s)
- Energy Source
- Electric, Natural Gas
 Based on information submitted to the MLS GRID as of . All data is obtained from various sources and may not have been verified by broker or MLS GRID. Supplied Open House Information is subject to change without notice. All information should be independently reviewed and verified for accuracy. Properties may or may not be listed by the office/agent presenting the information.IDX information is provided exclusively for consumers’ personal noncommercial use, and may not be used for any purpose other than to identify prospective properties consumers may be interested in purchasing.