1030 204th Place SE, Bothell, WA 98012
- $825,000
- 4
- BD
- 2
- BA
- 1,802
- SqFt




Listing courtesy of SASH Realty. Selling Office: The Preview Group.
- Sold Price
- $825,000
- List Price
- $825,000
- Status
- SOLD
- MLS#
- 2492113
- Closing Date
- Apr 15, 2026
- Days on Market
- 3
- Bedrooms
- 4
- Finished SqFt
- 1,802
- Area Total SqFt
- 1802
- Annual Tax Ammount
- 6658
- Lot Size (sq ft)
- 16,117
- Fireplace
- Yes
- Sewer
- Sewer Connected
Property Description
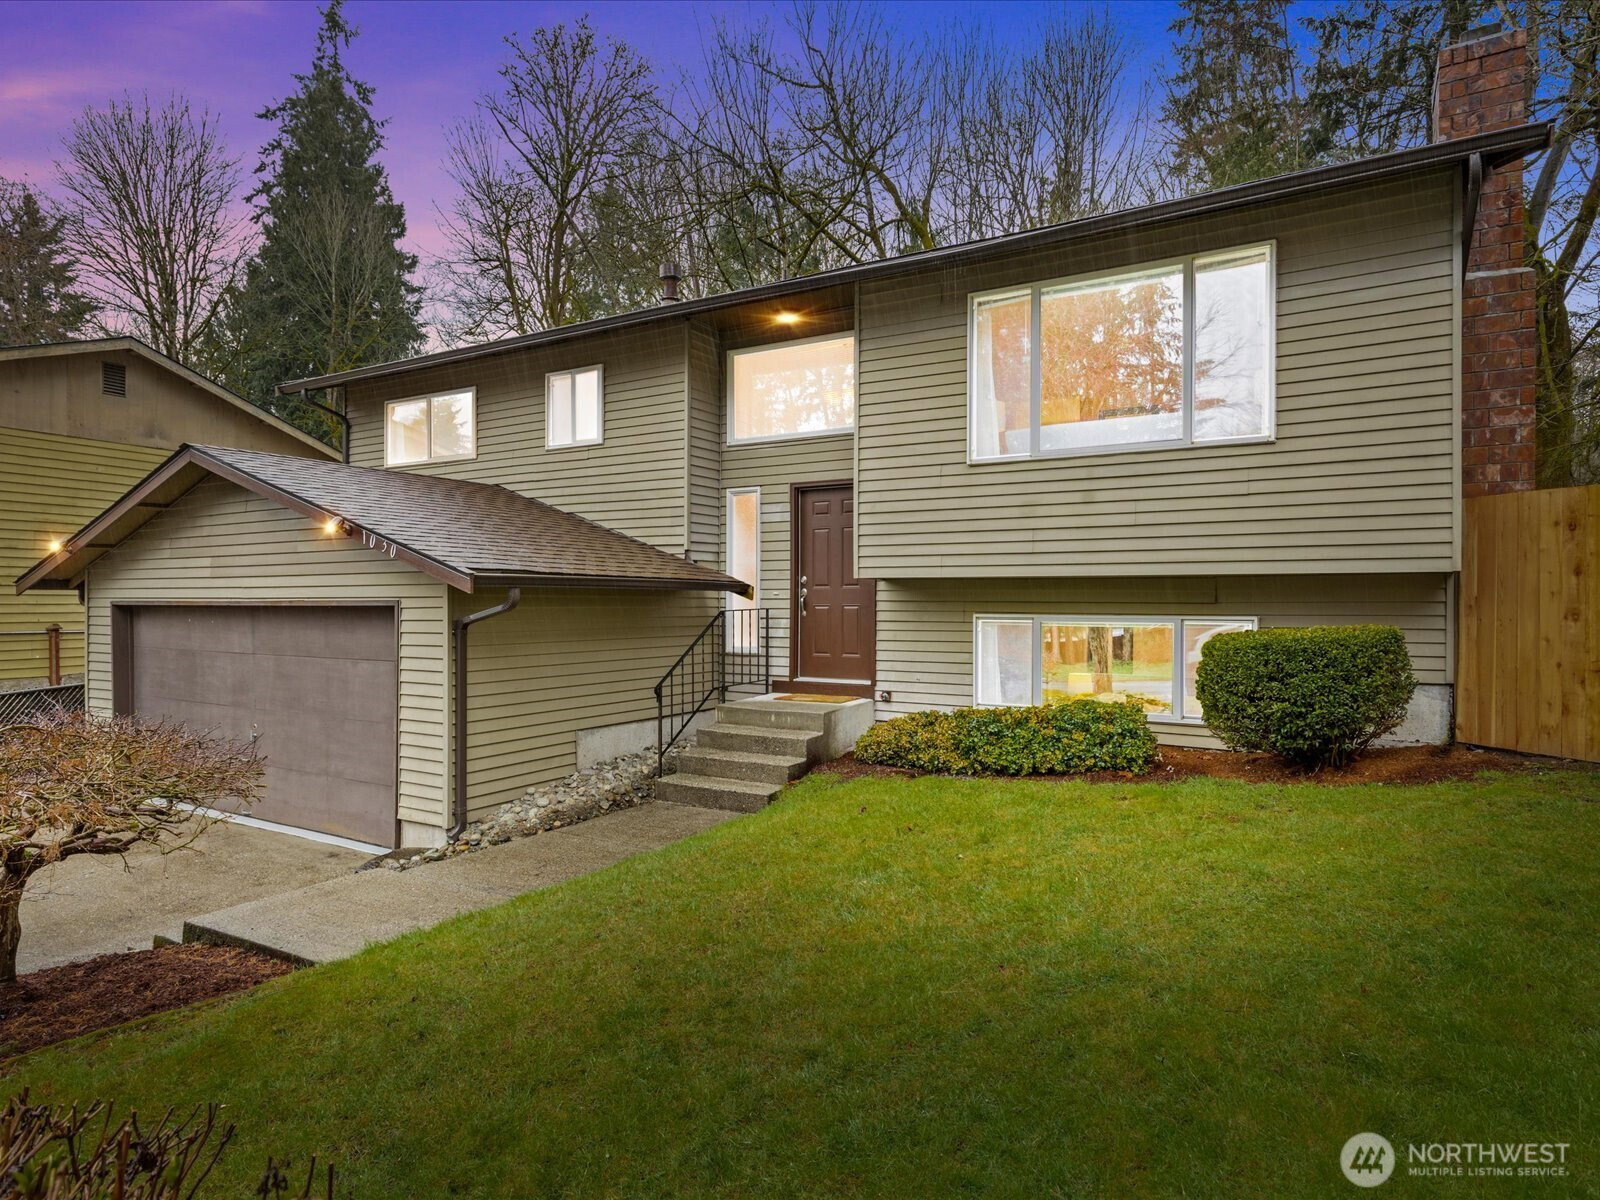
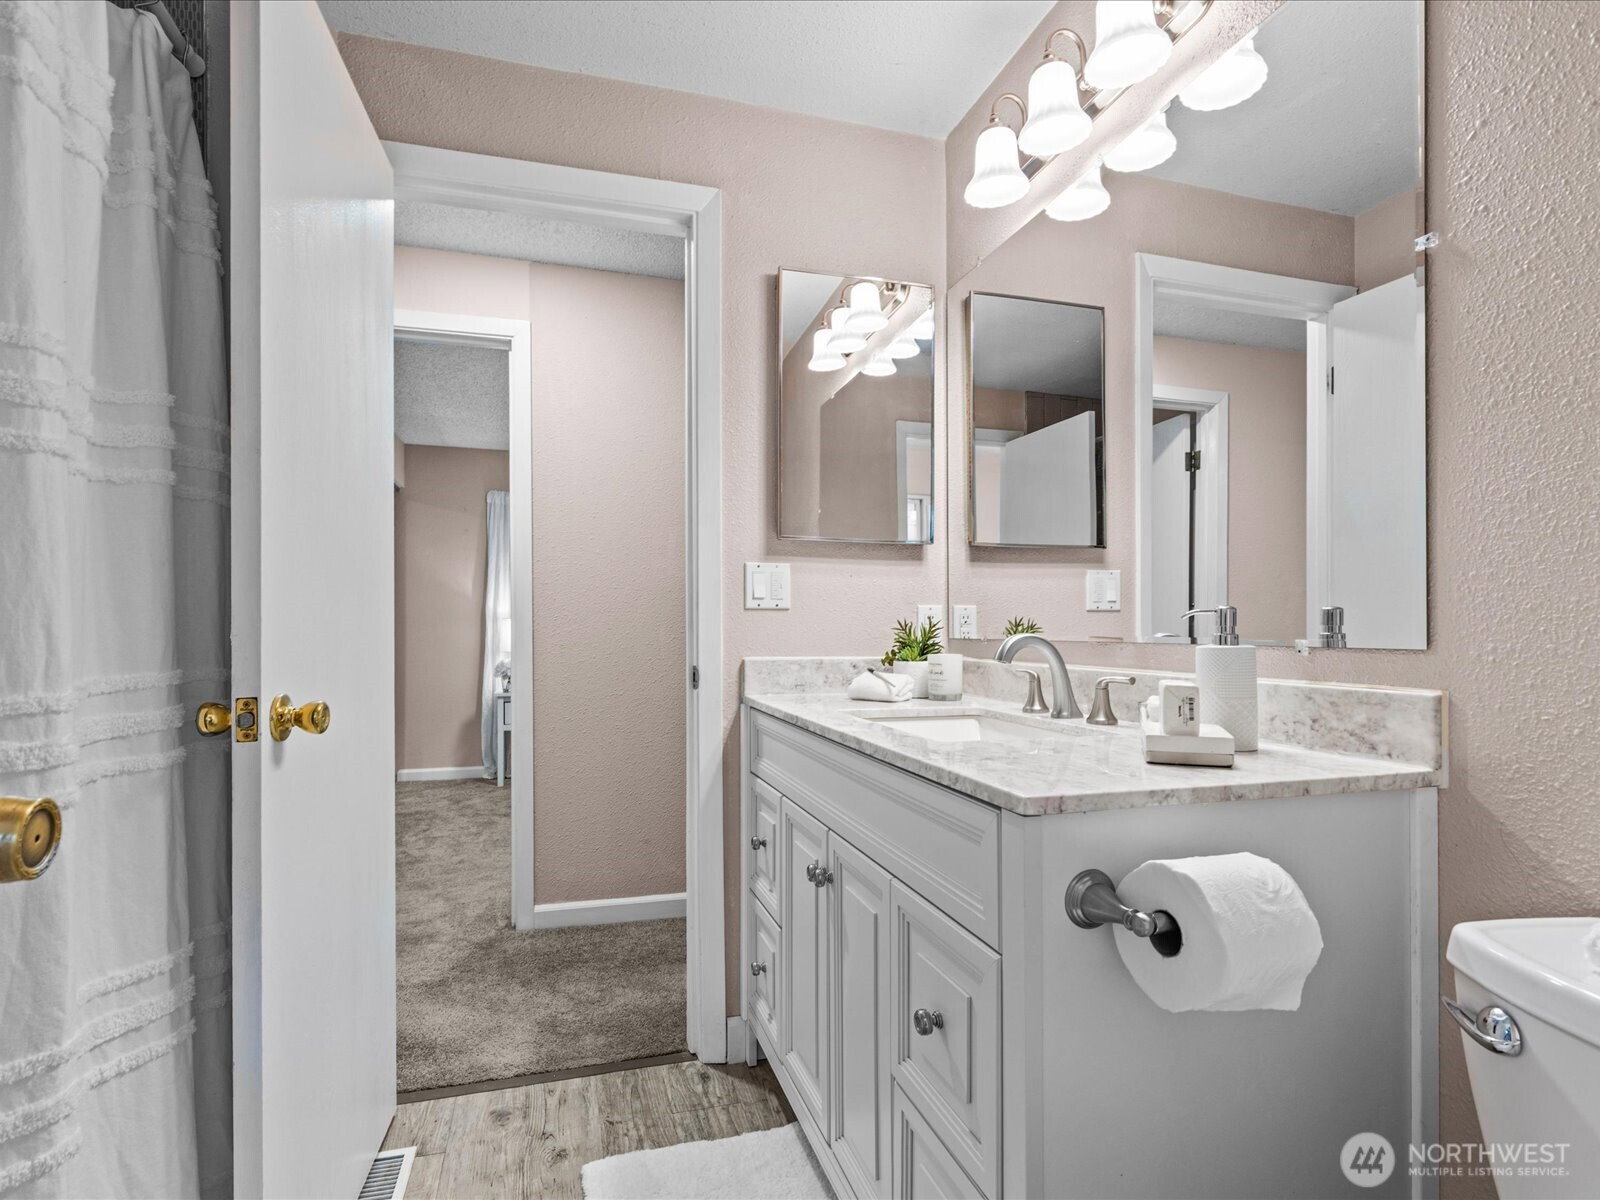
Tucked on a quiet cul-de-sac, this spacious 4-bedroom home offers a flexible layout and a wonderful opportunity to make it your own. The main level features an open floor plan designed for comfortable living and easy entertaining. The efficient and functional kitchen flows naturally to the dining area and light-filled living room with cozy fireplace- making it a welcoming hub for everyday life and gatherings with friends. Three bedrooms are located on the main level, with a fourth bedroom on the lower level- ideal for guests or added privacy. The primary bedroom includes a private vanity area and direct access to the main bath, offering the comfort of an en-suite style layout. Bathrooms have already been updated, offering a nice balance of improvements and potential. The versatile lower level expands the living space with a generous rec room, second fireplace, bath and laundry area- perfect for guests or multi-generational living. The large, newly fenced backyard, provides privacy and room to garden, play, or create your own outdoor retreat. This well-maintained home is move-in ready. With strong bones, a generous floor plan, and an exceptional location in the Northshore School District, this home offers comfort today and the opportunity to build meaningful equity over time.
/u.realgeeks.media/360degreesrealestate/header.png)
Additional Information
- Community
- Bothell
- Style
- 14 - Split Entry
- Basement
- Finished
- Year Built
- 1979
- Total Covered Parking
- 2
- View
- Territorial
- Roof
- Composition
- Site Features
- Fenced-Partially, Gas Available
- Tax Year
- 2025
- School District
- Northshore
- Elementary School
- Buyer To Verify
- Middle School
- Buyer To Verify
- High School
- Buyer To Verify
- Potential Terms
- Cash, Conventional, FHA, VA Loan
- Interior Features
- Bath Off Primary, Ceiling Fan(s), Dbl Pane/Storm Window, Dining Room, Fireplace, Water Heater
- Flooring
- Vinyl, Vinyl Plank, Carpet
- Driving Directions
- GPS is accurate.
- Appliance
- Dishwasher, Dryer, Microwave, Refrigerator, Stove(s)/Range(s), Washer
- Appliances Included
- Dishwasher(s), Dryer(s), Microwave(s), Refrigerator(s), Stove(s)/Range(s), Washer(s)
- Water Heater Location
- Garage
- Water Heater Type
- Gas
- Energy Source
- Electric, Natural Gas
 Based on information submitted to the MLS GRID as of . All data is obtained from various sources and may not have been verified by broker or MLS GRID. Supplied Open House Information is subject to change without notice. All information should be independently reviewed and verified for accuracy. Properties may or may not be listed by the office/agent presenting the information.IDX information is provided exclusively for consumers’ personal noncommercial use, and may not be used for any purpose other than to identify prospective properties consumers may be interested in purchasing.