22621 8th Drive SE, Bothell, WA 98021
- $1,200,000
- 5
- BD
- 3
- BA
- 2,841
- SqFt



Listing courtesy of FIRST AND MAIN. Selling Office: Coldwell Banker Bain.
- Sold Price
- $1,200,000
- List Price
- $1,200,000
- Status
- SOLD
- MLS#
- 2492422
- Closing Date
- Apr 24, 2026
- Days on Market
- 7
- Bedrooms
- 5
- Finished SqFt
- 2,841
- Area Total SqFt
- 2841
- Annual Tax Ammount
- 8012
- Lot Size (sq ft)
- 7,841
- Fireplace
- Yes
- Sewer
- Sewer Connected
Property Description
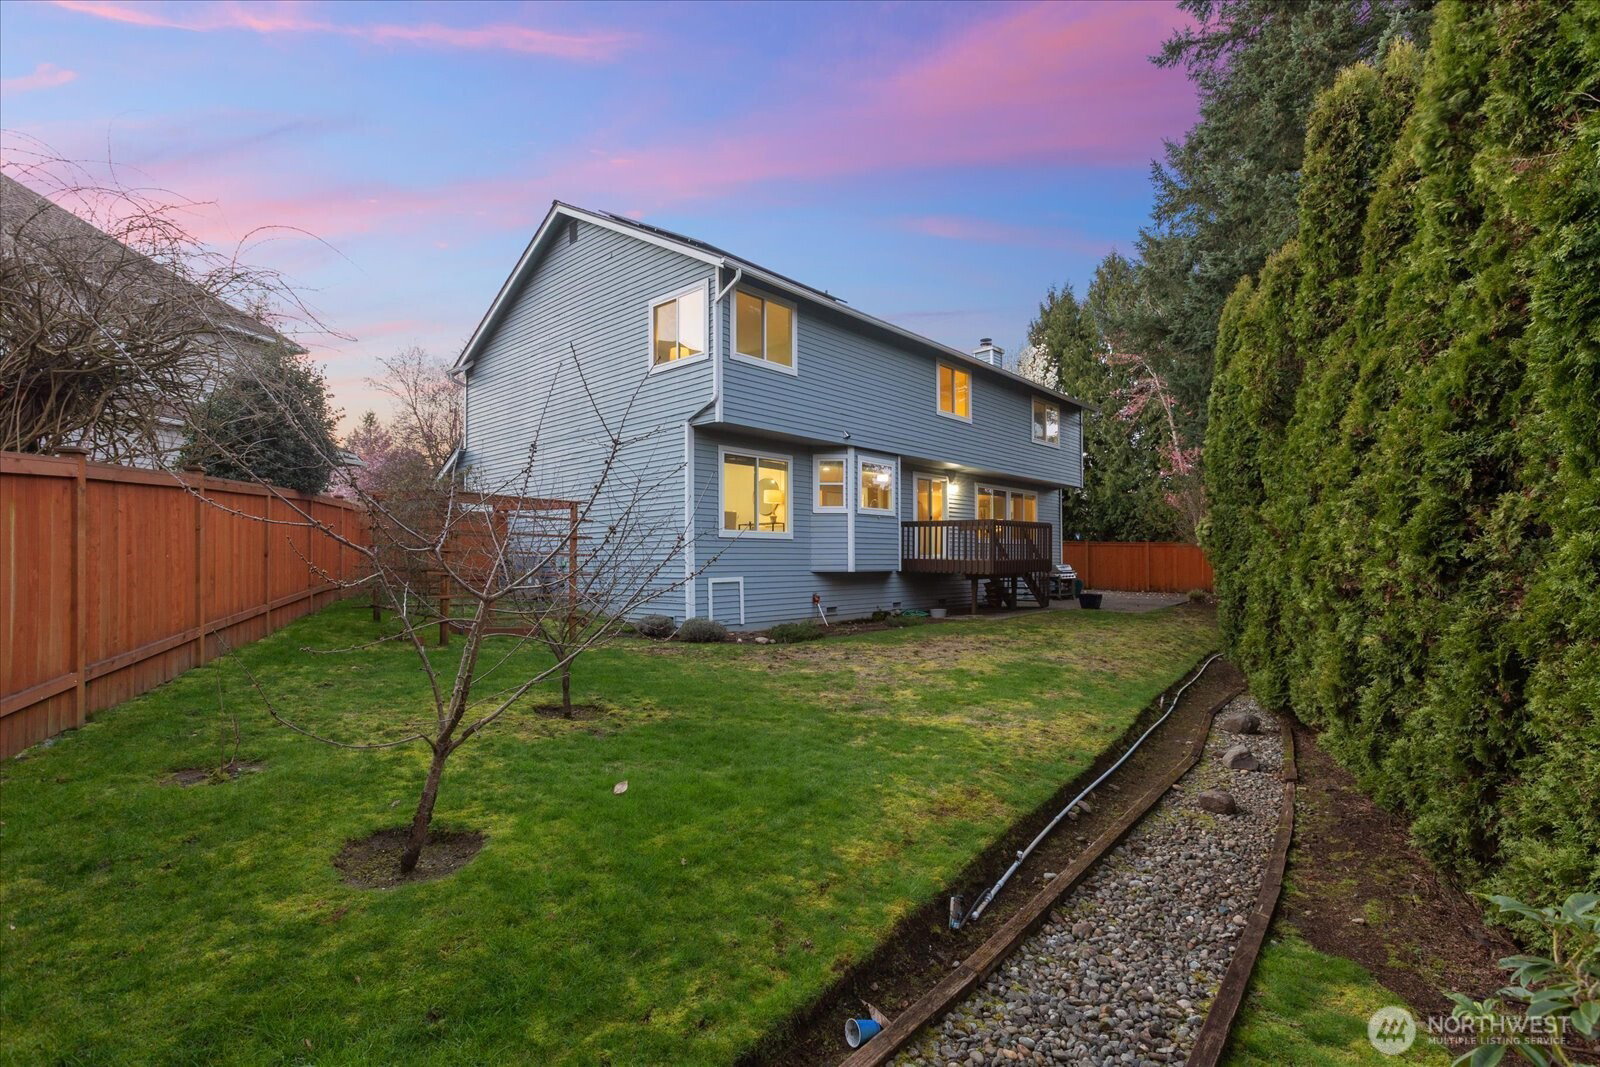
This spacious 5-bedroom home is ideally situated on a quiet cul-de-sac in Canyon Park. Offering 2841 sq ft of thoughtfully designed living space that blends comfort, function and recent updates. Inside, the spacious living room with a big bay window is filled with natural light. The remodeled kitchen sits at the heart of the home, seamlessly connecting the living and dining rooms to create the perfect gathering space for entertaining. New LVP flooring and designer lighting enhance the main level with a clean, modern feel. Upstairs, you will find the generously sized primary suite with a huge walk-in with closet system, complemented by four additional bedrooms, and a large bonus room perfect for a media room or play space. Enjoy summer BBQs on the deck just off the eat-in kitchen, or unwind on the expansive patio surrounded by mature landscaping. Extensive upgrades include a newer presidential roof, energy-efficient window package, solar panels, an insulated garage, EV charger, and updated appliances including refrigerator, washer, and dryer. Enjoy year-round comfort with central heating and cooling via heat pump. A custom garage storage system by Closets by Design keeps tools and gear organized. Conveniently located just minutes to I-405, PCC, shopping, and dining, and served by the highly rated Northshore School District.
/u.realgeeks.media/360degreesrealestate/header.png)
Additional Information
- Community
- Canyon Park
- Style
- 12 - 2 Story
- Basement
- None
- Year Built
- 1988
- Total Covered Parking
- 2
- View
- Territorial
- Roof
- Composition
- Site Features
- Cable TV, Deck, Fenced-Fully, Gas Available, High Speed Internet, Patio
- Tax Year
- 2025
- HOA Dues
- $21
- School District
- Northshore
- Elementary School
- Shelton View Elem
- Middle School
- Canyon Park Middle School
- High School
- Bothell Hs
- Potential Terms
- Cash, Conventional, FHA, VA Loan
- Interior Features
- Bath Off Primary, Dbl Pane/Storm Window, Dining Room, Fireplace, Walk-In Closet(s)
- Flooring
- Laminate, Vinyl, Carpet
- Driving Directions
- From I-405, head South at Bothell-Everett Hwy. Head West (right) at 228th St SE. Head North (right) at 9th SE, West (left) at 226th St SE (Crystal Ridge Develop). Left at 8th Dr SE. Home on the left.
- Appliance
- Dishwasher, Disposal, Dryer, Microwave, Refrigerator, Stove(s)/Range(s), Washer
- Appliances Included
- Dishwasher(s), Dryer(s), Garbage Disposal, Microwave(s), Refrigerator(s), Stove(s)/Range(s), Washer(s)
- Energy Source
- Natural Gas
 Based on information submitted to the MLS GRID as of . All data is obtained from various sources and may not have been verified by broker or MLS GRID. Supplied Open House Information is subject to change without notice. All information should be independently reviewed and verified for accuracy. Properties may or may not be listed by the office/agent presenting the information.IDX information is provided exclusively for consumers’ personal noncommercial use, and may not be used for any purpose other than to identify prospective properties consumers may be interested in purchasing.