10831 Vernon Road, Lake Stevens, WA 98258
- $770,000
- 4
- BD
- 3
- BA
- 1,934
- SqFt




Listing courtesy of KW North Sound. Selling Office: Realty One Group Orca.
- Sold Price
- $770,000
- List Price
- $750,000
- Status
- SOLD
- MLS#
- 2493287
- Closing Date
- May 07, 2026
- Days on Market
- 5
- Bedrooms
- 4
- Finished SqFt
- 1,934
- Area Total SqFt
- 1934
- Annual Tax Ammount
- 6171
- Lot Size (sq ft)
- 9,583
- Fireplace
- Yes
- Sewer
- Sewer Connected
- Offer Review Date
- 2026-04-14
Property Description
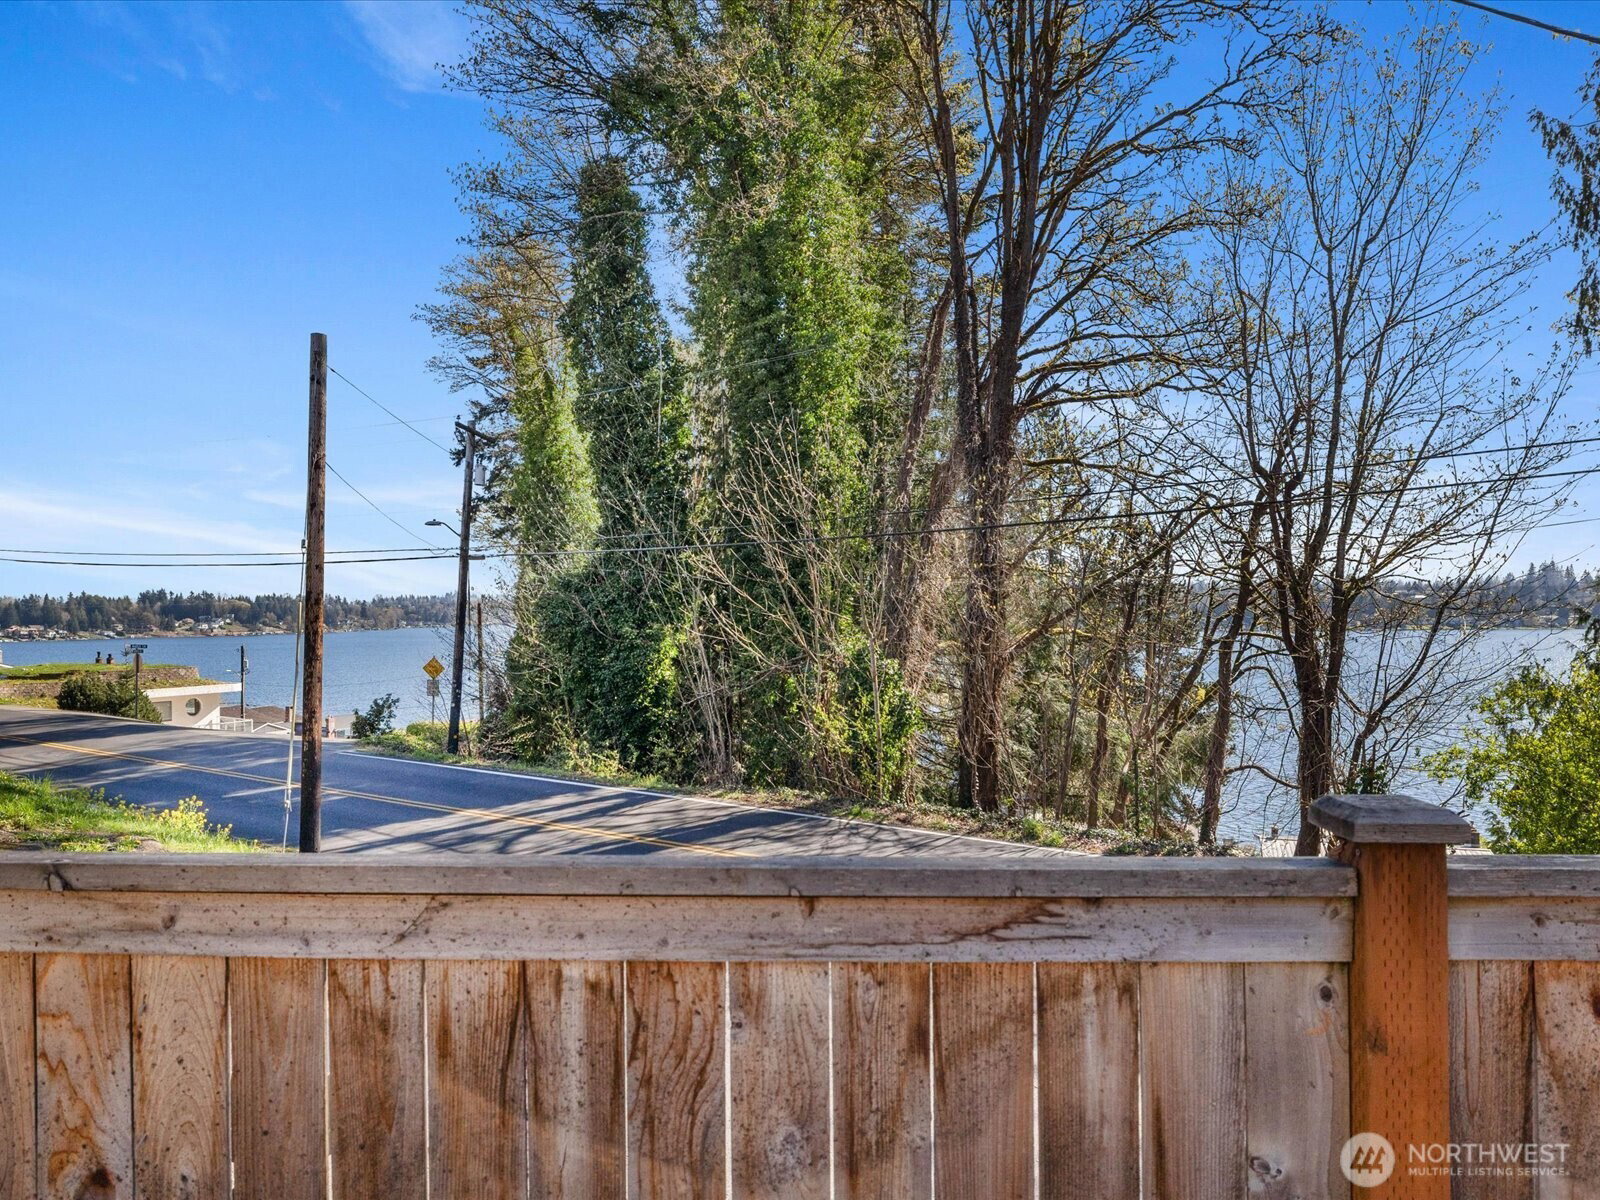
Experience the best of [LAKEVIEW LIVING] in beautiful Lake Stevens! Perfectly positioned directly across the street from the lake, this stunning home offers breathtaking water views from nearly every room! Thoughtfully remodeled throughout, it features stylish LVP flooring, brand new luxe carpet, a designer kitchen with quartz countertops, a butcher block island, stainless steel appliances, and a gas stove. Designer touches, renovated bathrooms, and updated fixtures can be found throughout the home, adding a refined and modern feel. Enjoy seamless indoor-outdoor living with a slider that opens to the back deck-ideal for entertaining. With primary suites on BOTH levels, this home offers exceptional flexibility. The lower-level primary suite impresses with a custom fireplace, spa-like ensuite bath, a spacious walk-in closet, and convenient washer and dryer connection. Stay comfortable year-round with air conditioning and TWO cozy fireplaces. New custom black designer windows beautifully frame the lake views, while ample parking and an unbeatable location complete this exceptional property. No HOA, welcome home!
/u.realgeeks.media/360degreesrealestate/header.png)
Additional Information
- Community
- Lake Stevens
- Style
- 14 - Split Entry
- Basement
- Finished
- Year Built
- 1977
- Total Covered Parking
- 2
- View
- Lake, Territorial
- Roof
- Composition
- Site Features
- Cable TV, Deck, Fenced-Partially, High Speed Internet, Patio, RV Parking
- Tax Year
- 2025
- School District
- Lake Stevens
- Elementary School
- Highland Elem
- Middle School
- North Lake Mid
- High School
- Lake Stevens Snr Hig
- Potential Terms
- Cash, Conventional, FHA, VA Loan
- Interior Features
- Bath Off Primary, Ceiling Fan(s), Dbl Pane/Storm Window, Fireplace, Jetted Tub, Vaulted Ceiling(s), Water Heater
- Flooring
- Laminate, Carpet
- Driving Directions
- From Frontier Village go North on HWY 9, right on Lundeen PKWY, thru roundabout, right on Vernon Rd, home on the corner of Vernon Rd. and 18th St. NE. Park in driveway to show.
- Appliance
- Dishwasher, Disposal, Dryer, Microwave, Refrigerator, Stove(s)/Range(s), Tankless Water Heater, Washer
- Appliances Included
- Dishwasher(s), Dryer(s), Garbage Disposal, Microwave(s), Refrigerator(s), Stove(s)/Range(s), Washer(s)
- Water Heater Type
- tankless
- Energy Source
- Electric, Natural Gas
 Based on information submitted to the MLS GRID as of . All data is obtained from various sources and may not have been verified by broker or MLS GRID. Supplied Open House Information is subject to change without notice. All information should be independently reviewed and verified for accuracy. Properties may or may not be listed by the office/agent presenting the information.IDX information is provided exclusively for consumers’ personal noncommercial use, and may not be used for any purpose other than to identify prospective properties consumers may be interested in purchasing.