21716 160th Avenue SE, Monroe, WA 98272
- $1,365,000
- 4
- BD
- 4
- BA
- 3,065
- SqFt






Listing courtesy of John L. Scott, Inc.. Selling Office: Windermere Real Estate/M2, LLC.
- Sold Price
- $1,365,000
- List Price
- $1,399,500
- Status
- SOLD
- MLS#
- 2493353
- Closing Date
- May 22, 2026
- Days on Market
- 14
- Bedrooms
- 4
- Finished SqFt
- 3,065
- Area Total SqFt
- 3065
- Annual Tax Ammount
- 10312
- Lot Size (sq ft)
- 43,560
- Fireplace
- Yes
- Sewer
- Septic Tank
Property Description
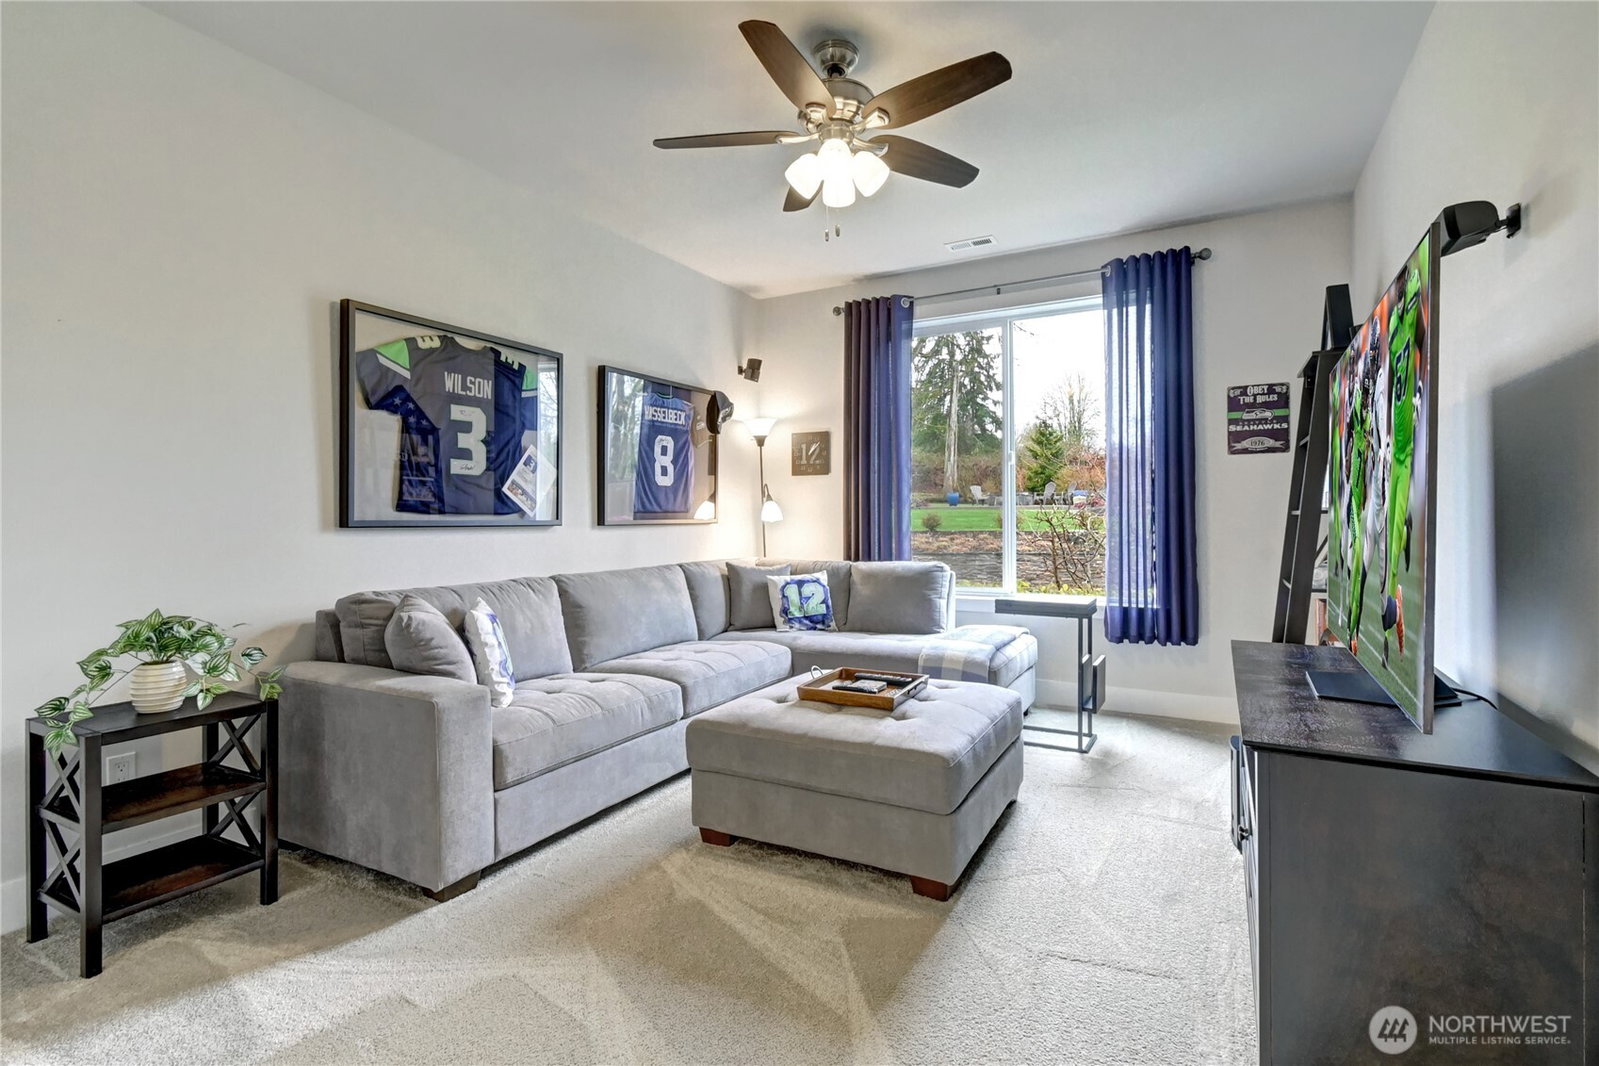
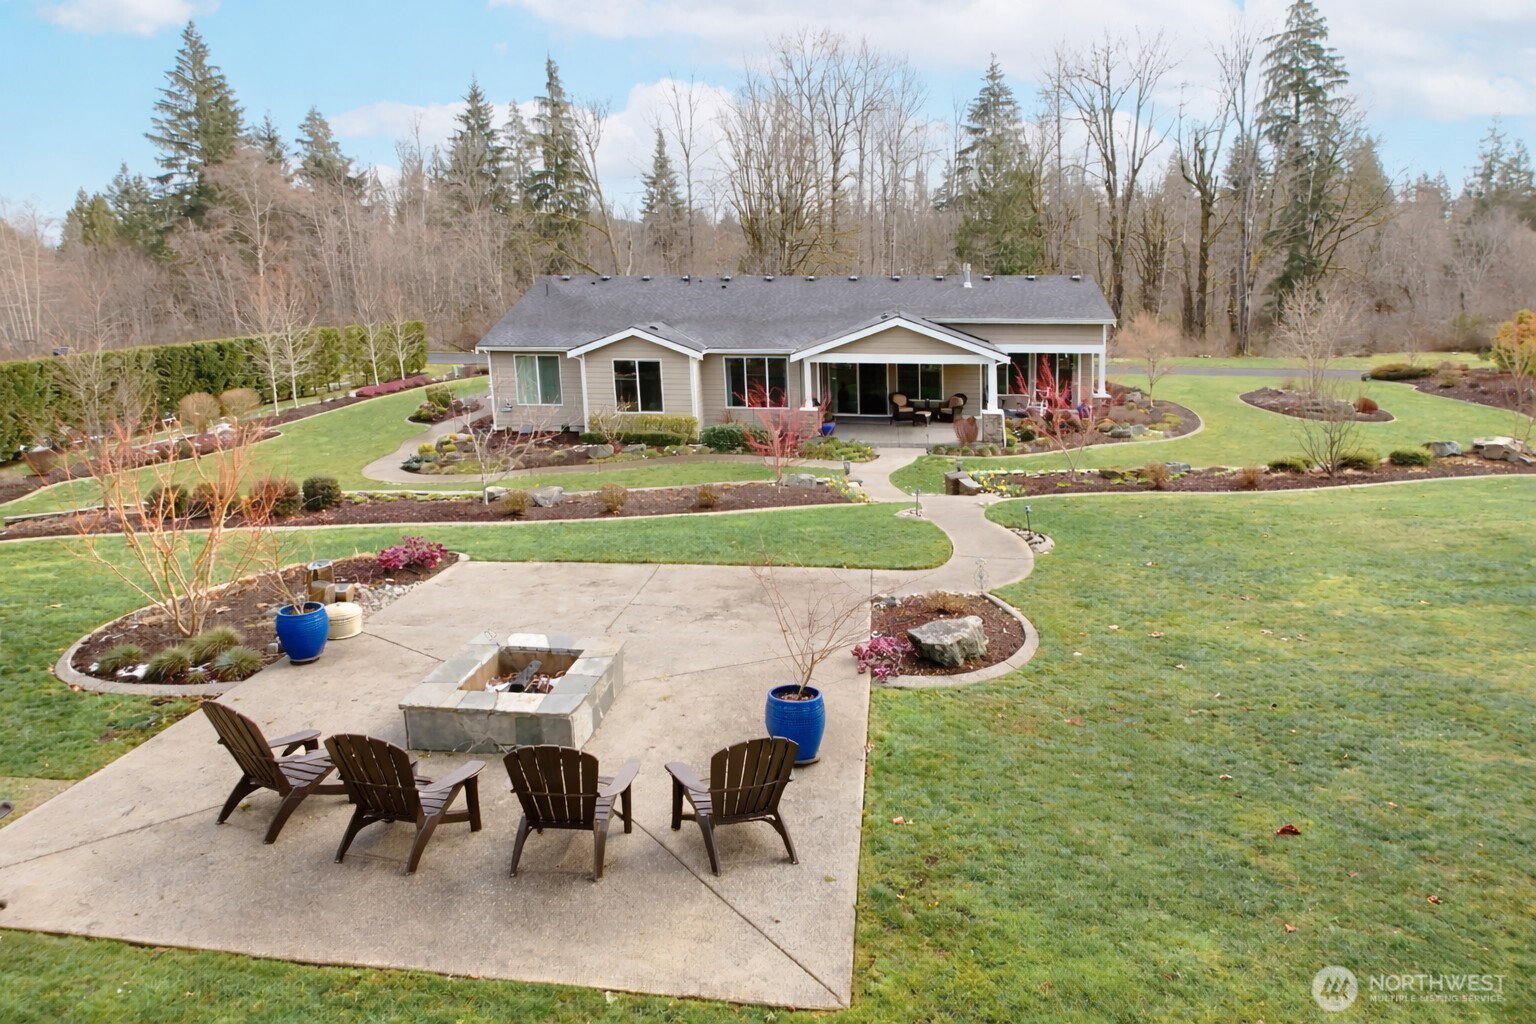
Refined one-level luxury on a sun-filled acre in coveted Kaiana Meadows. This expansive rambler showcases an elegant open-concept design with a welcoming great room featuring custom built-ins and a dramatic floor-to-ceiling stone fireplace. The chef’s kitchen is beautifully appointed with premium appliances, a generous island, and abundant workspace, perfectly suited for both everyday living and effortless entertaining. The spacious dining area flows seamlessly to the covered patio for year-round indoor-outdoor enjoyment. The private primary suite is thoughtfully positioned in its own wing, offering a peaceful retreat with sliding doors to a secluded covered patio—ideal for morning coffee. The suite features a luxurious 4-piece bath and custom built-in closet. On the opposite side of the home, a den with French doors provides a quiet office or library space, along with three additional bedrooms. The largest bedroom includes surround sound and a private ensuite bath, ideal for guests or multi-generational living. Beautifully landscaped and level, the 1-acre property offers exceptional outdoor living with a terraced backyard, a sprinkler system, invisible fence, outdoor lighting, and a cozy wood firepit, all backing to a tranquil greenbelt for added privacy. Quiet cul-de-sac setting with heat pump and A/C. Ideally located just minutes to downtown Woodinville, Duvall, Monroe and Redmond and top Eastside employers.
/u.realgeeks.media/360degreesrealestate/header.png)
Additional Information
- Community
- Monroe
- Style
- 10 - 1 Story
- Basement
- None
- Year Built
- 2017
- Total Covered Parking
- 3
- View
- Territorial
- Roof
- Composition
- Site Features
- High Speed Internet, Patio, Propane, Sprinkler System
- Tax Year
- 2026
- HOA Dues
- $840
- School District
- Monroe
- Elementary School
- Maltby Elem
- Middle School
- Hidden River Mid
- High School
- Monroe High
- Potential Terms
- Cash, Conventional
- Interior Features
- Bath Off Primary, Dbl Pane/Storm Window, Dining Room, Fireplace, French Doors, High Tech Cabling, Walk-In Closet(s), Water Heater, Wired for Generator
- Flooring
- Ceramic Tile, Engineered Hardwood, Carpet
- Driving Directions
- GPS friendly
- Appliance
- Dishwasher, Disposal, Dryer, Microwave, Refrigerator, Stove(s)/Range(s), Washer
- Appliances Included
- Dishwasher(s), Dryer(s), Garbage Disposal, Microwave(s), Refrigerator(s), Stove(s)/Range(s), Washer(s)
- Water Heater Location
- Garage
- Water Heater Type
- Propane Gas
- Energy Source
- Propane
 Based on information submitted to the MLS GRID as of . All data is obtained from various sources and may not have been verified by broker or MLS GRID. Supplied Open House Information is subject to change without notice. All information should be independently reviewed and verified for accuracy. Properties may or may not be listed by the office/agent presenting the information.IDX information is provided exclusively for consumers’ personal noncommercial use, and may not be used for any purpose other than to identify prospective properties consumers may be interested in purchasing.