13418 Elk Ridge Road SE, Monroe, WA 98272
- $674,999
- 3
- BD
- 3
- BA
- 1,872
- SqFt




Listing courtesy of Thompson Carol Real Estate. Selling Office: Real Broker LLC.
- Sold Price
- $674,999
- List Price
- $674,999
- Status
- SOLD
- MLS#
- 2493663
- Closing Date
- Apr 24, 2026
- Days on Market
- 7
- Bedrooms
- 3
- Finished SqFt
- 1,872
- Area Total SqFt
- 1872
- Annual Tax Ammount
- 5021
- Lot Size (sq ft)
- 4,356
- Fireplace
- Yes
- Sewer
- Sewer Connected
Property Description
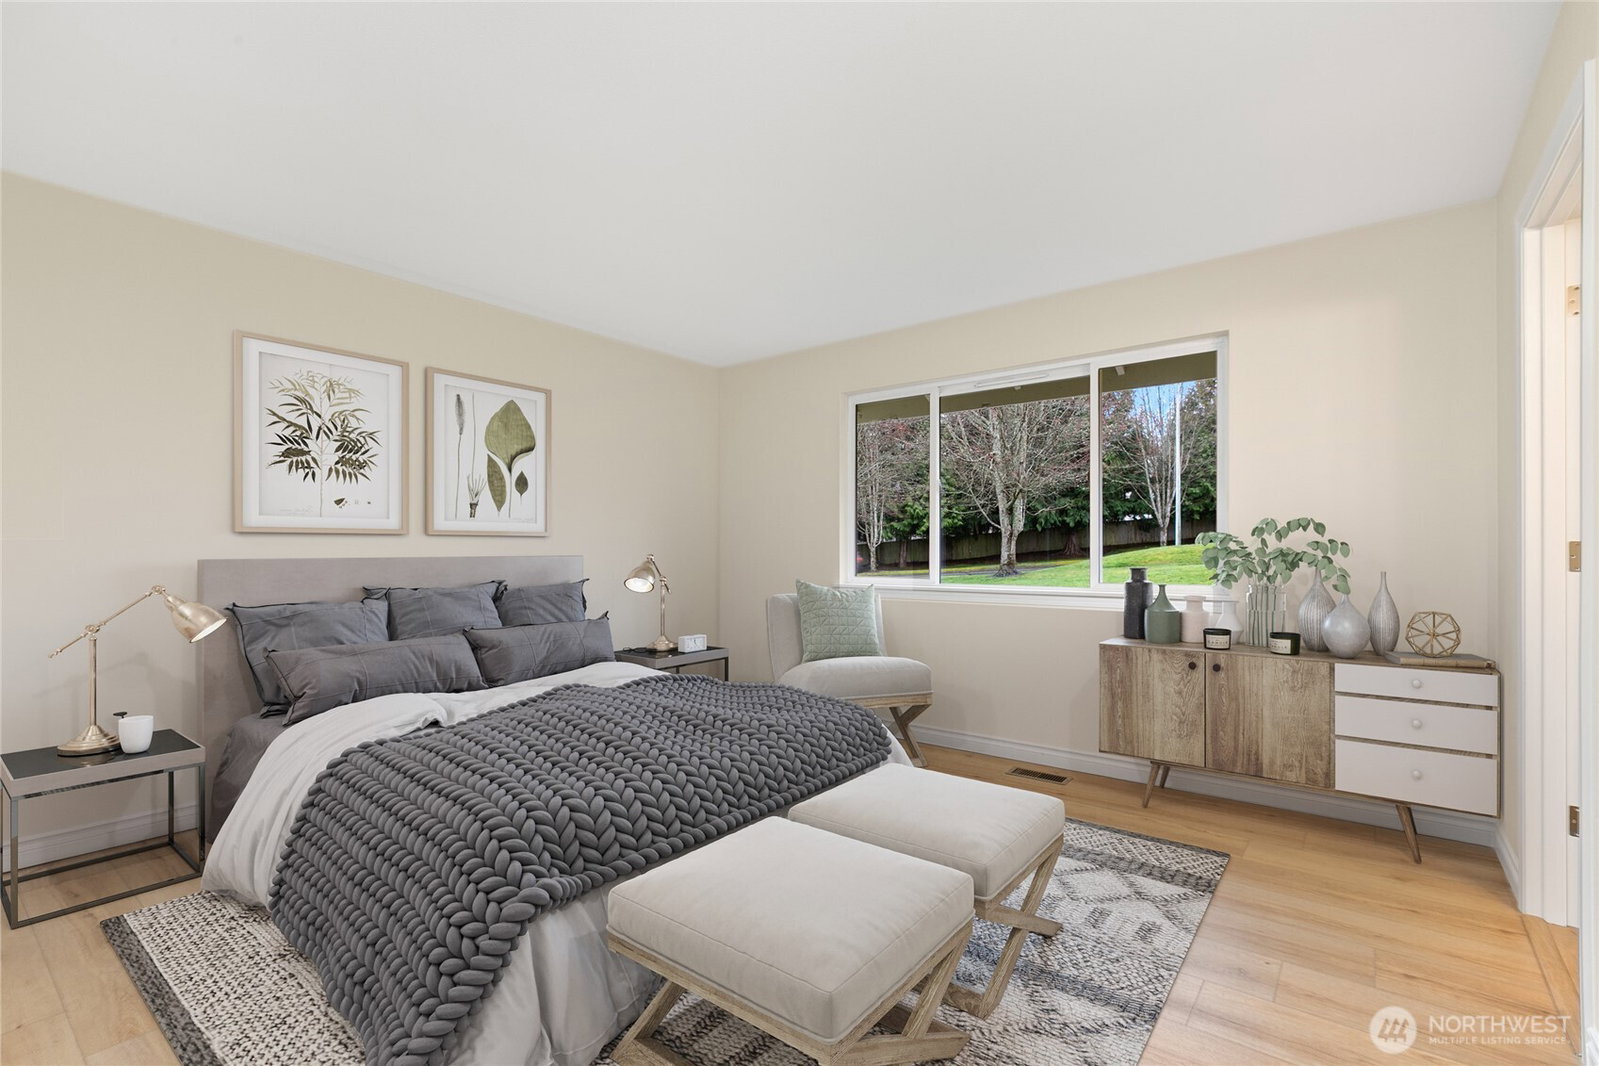
Beautifully updated home in The Foothills. This home features 3 bedrooms, 2.5 bathrooms, and an open concept floor plan. The kitchen offers new stainless-steel appliances and opens to the family room with a gas fireplace. There is also a casual dining area, pantry and slider to the back patio and yard. The open dining and living room's big windows and vaulted ceilings give an airy feel. Lower level also offers the laundry room and convenient powder room. Upstairs you'll find the generous primary suite, complete with full bathroom and walk-in closet. Two additional bedrooms and hallway bath complete the space. The Hardi plank siding and new roof were installed in 2023. Brand new upgrades include solid surface flooring throughout, all new interior paint, all new base trims, new kitchen and bathroom fixtures and new stainless-steel appliances. Low HOA dues. The Foothills neighborhood is minutes to downtown, freeways, shopping and outdoor recreation. Bring your vision to this move-in ready home. VIRTUALLY STAGED. Welcome Home!
/u.realgeeks.media/360degreesrealestate/header.png)
Additional Information
- Community
- Monroe
- Style
- 12 - 2 Story
- Basement
- None
- Year Built
- 1997
- Total Covered Parking
- 2
- Roof
- Composition
- Tax Year
- 2025
- HOA Dues
- $618
- School District
- Monroe
- Elementary School
- Buyer To Verify
- Middle School
- Buyer To Verify
- High School
- Buyer To Verify
- Potential Terms
- Cash, Conventional, FHA, VA Loan
- Interior Features
- Bath Off Primary, Ceiling Fan(s), Dbl Pane/Storm Window, Dining Room, Fireplace, Security System, Vaulted Ceiling(s), Walk-In Closet(s), Water Heater
- Flooring
- Vinyl Plank
- Driving Directions
- GPS Works Great! From Highway 2, drive North on Fryelands Blvd/Roosevelt Rd SE, Right on Foothills Rd, Right on Boulder Ridge Rd SE, Left on Elk Ridge Rd SE to home on Left
- Appliance
- Dishwasher, Disposal, Dryer, Microwave, Refrigerator, Stove(s)/Range(s), Washer
- Appliances Included
- Dishwasher(s), Dryer(s), Garbage Disposal, Microwave(s), Refrigerator(s), Stove(s)/Range(s), Washer(s)
- Water Heater Location
- Garage
- Water Heater Type
- Gas
- Energy Source
- Electric, Natural Gas
 Based on information submitted to the MLS GRID as of . All data is obtained from various sources and may not have been verified by broker or MLS GRID. Supplied Open House Information is subject to change without notice. All information should be independently reviewed and verified for accuracy. Properties may or may not be listed by the office/agent presenting the information.IDX information is provided exclusively for consumers’ personal noncommercial use, and may not be used for any purpose other than to identify prospective properties consumers may be interested in purchasing.