4 148 Place SW, Lynnwood, WA 98087
- $1,150,000
- 5
- BD
- 4
- BA
- 3,152
- SqFt






Listing courtesy of Keller Williams Rlty Bellevue. Selling Office: COMPASS.
- Sold Price
- $1,150,000
- List Price
- $1,199,950
- Status
- SOLD
- MLS#
- 2494387
- Closing Date
- Jun 17, 2026
- Days on Market
- 66
- Bedrooms
- 5
- Finished SqFt
- 3,152
- Area Total SqFt
- 3152
- Annual Tax Ammount
- 9058
- Internet Provider
- comcast
- Lot Size (sq ft)
- 6,234
- Fireplace
- Yes
- Sewer
- Sewer Connected
Property Description
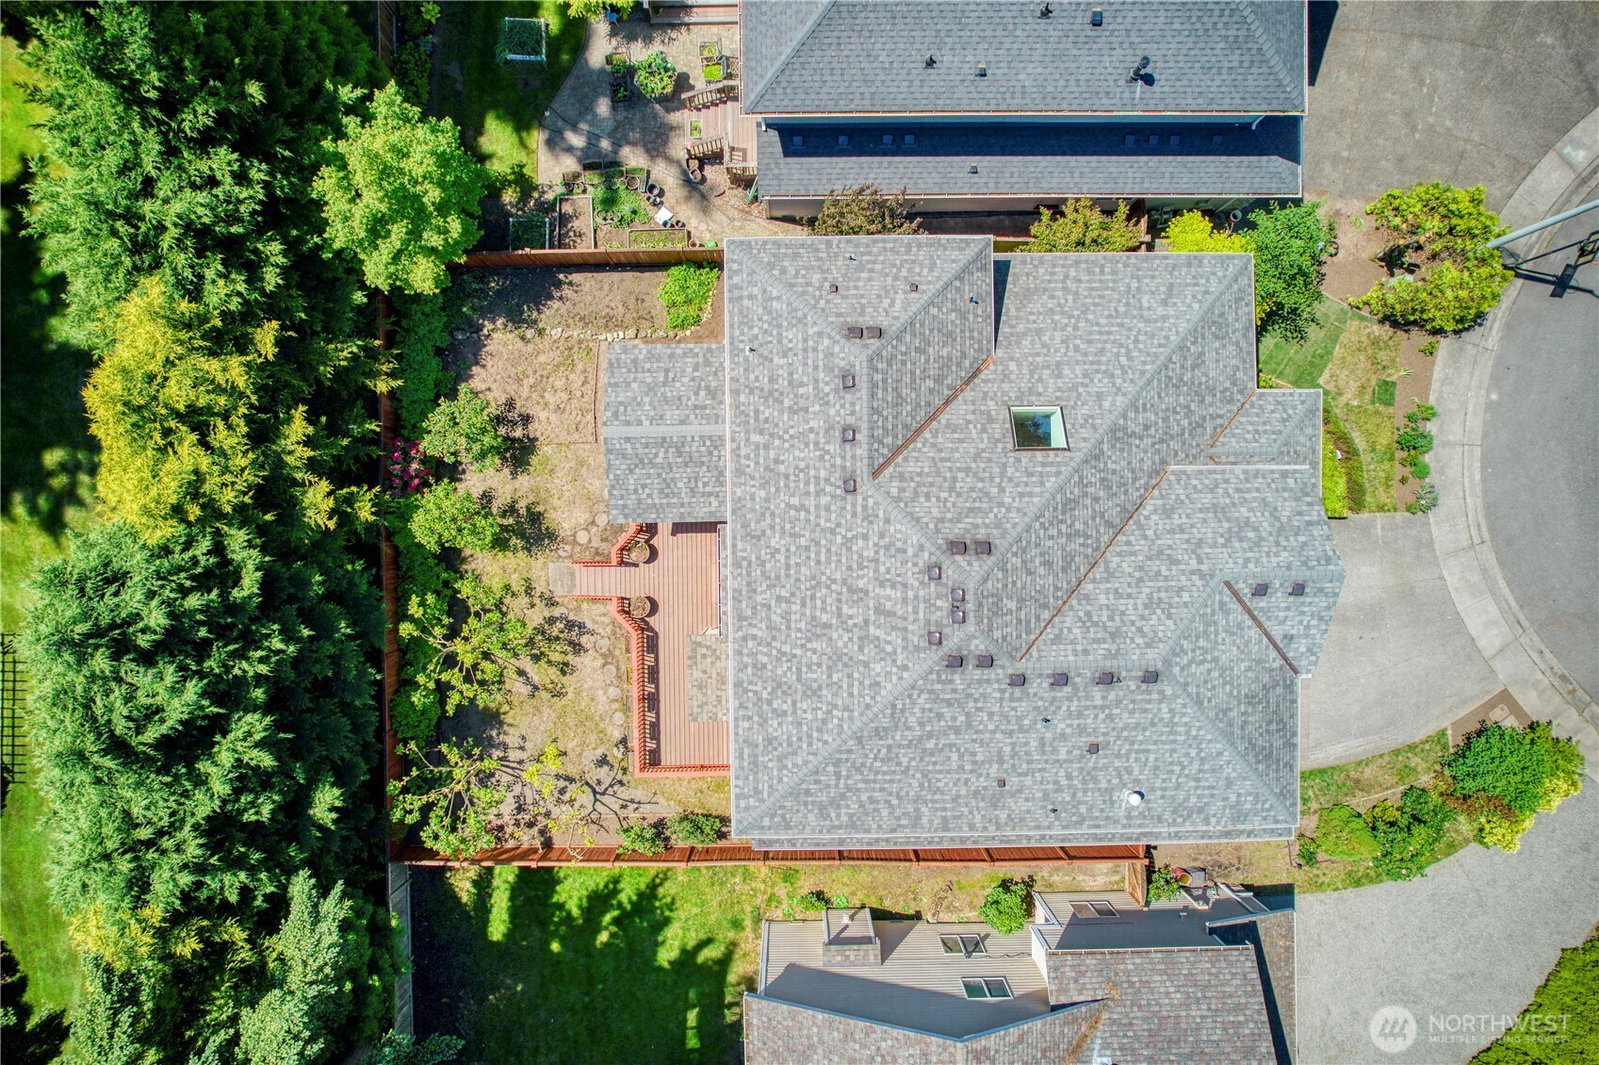
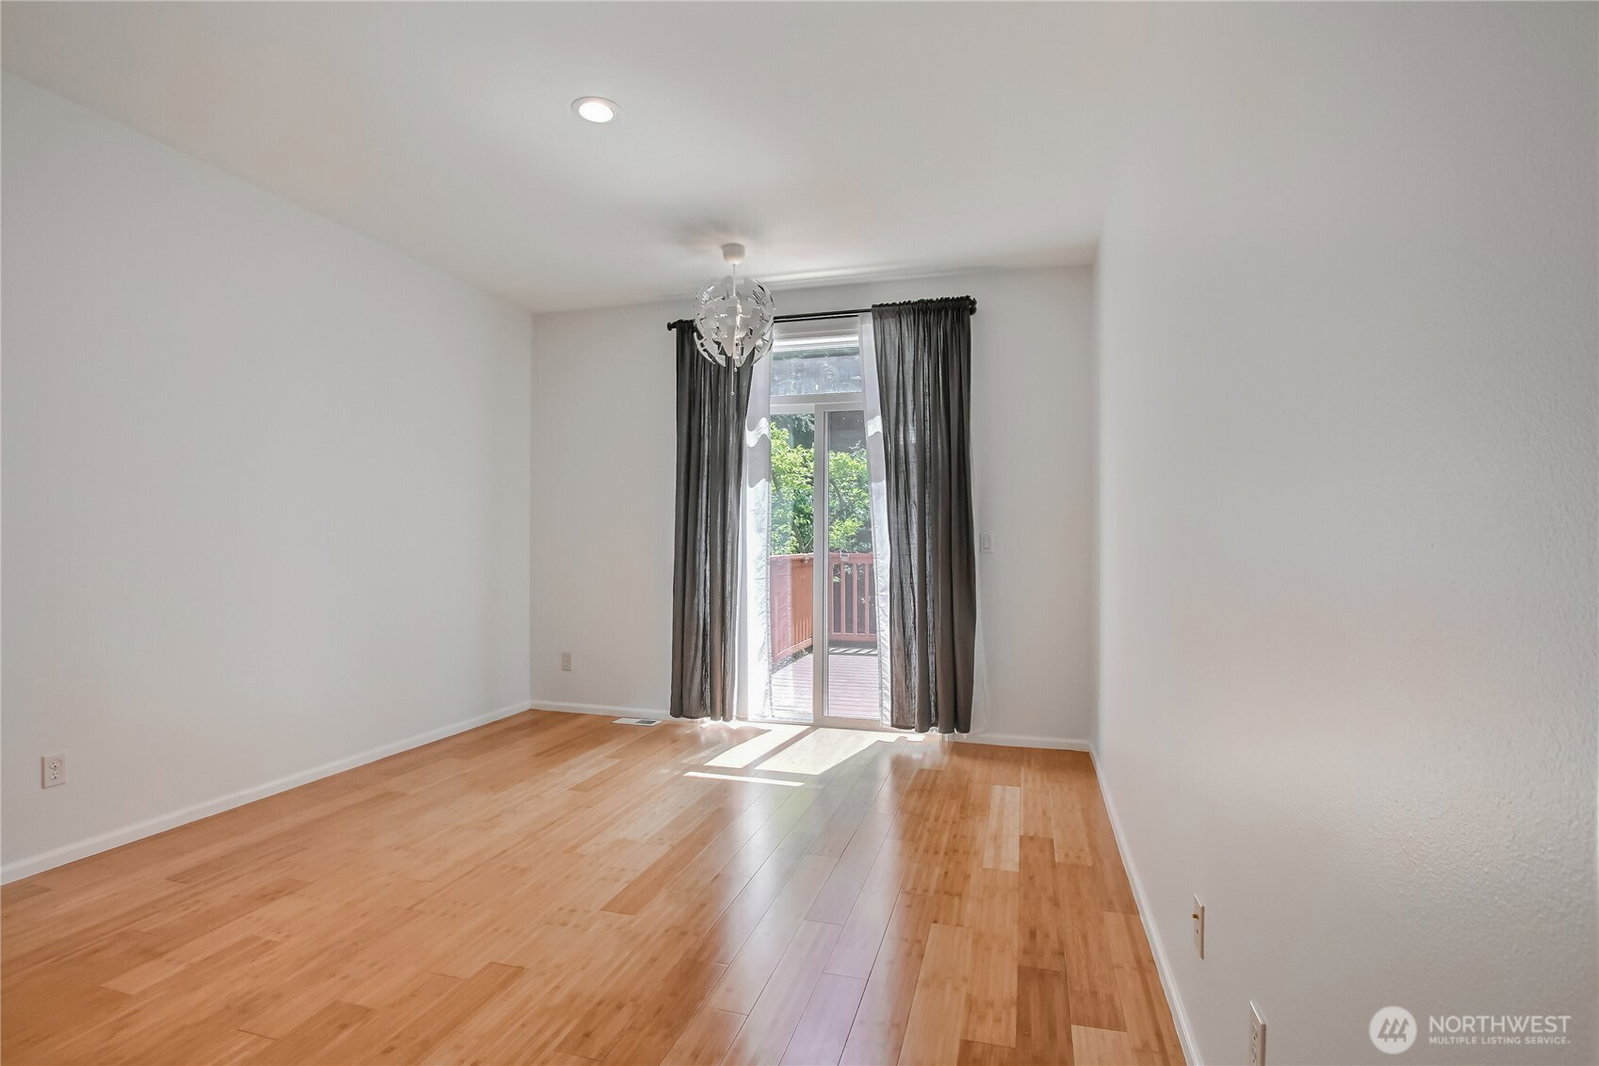
Huge price reduction! Built in 2005 and tucked away at the end of a quiet cul-de-sac, this beautifully maintained 3,151 sq. ft. home offers 5 bedrooms, 3.5 bathrooms, and a spacious 3-car garage—perfectly designed for comfortable modern living. Step inside to soaring vaulted ceilings and an elegant, light-filled floor plan. The main level features a convenient bedroom with a full bath, along with an additional half bath for guests. Rich hardwood and bamboo flooring, skylights, and a cozy gas fireplace create a warm and inviting atmosphere throughout. The gourmet kitchen is a true standout—featuring high-end appliances, double ovens, and an oversized island ideal for entertaining and everyday living. Upstairs, you’ll find three additional bedrooms, along with a generously sized primary suite featuring a luxurious 5-piece bath, providing a private retreat to unwind. Outside, enjoy a fully fenced, serene backyard designed for relaxation and entertaining. Highlights include a stunning patio, mature fruit trees, and a dedicated sauna retreat—your own private spa experience at home. Located just minutes from Martha Lake and the vibrant Mill Creek Town Center, this home offers peaceful privacy while providing convenient access to shopping, dining, and recreation. With no HOA dues, a newer roof (2020), and impeccable finishes throughout, this home is truly move-in ready.
/u.realgeeks.media/360degreesrealestate/header.png)
Additional Information
- Community
- Martha Lake
- Style
- 12 - 2 Story
- Basement
- None
- Year Built
- 2005
- Total Covered Parking
- 3
- View
- Territorial
- Roof
- Composition
- Site Features
- Cable TV, Deck, Fenced-Fully, Gas Available, High Speed Internet
- Tax Year
- 2025
- School District
- Edmonds
- Elementary School
- Buyer To Verify
- Middle School
- Buyer To Verify
- High School
- Buyer To Verify
- Potential Terms
- Cash, Conventional, FHA, VA Loan
- Interior Features
- Bath Off Primary, Dbl Pane/Storm Window, Dining Room, Fireplace, High Tech Cabling, Pantry, Sauna, Walk-In Closet(s), Water Heater
- Flooring
- Engineered Hardwood, Hardwood
- Driving Directions
- I-5: Take exit 183. Go east on 164th, left on 6th Ave W, right on Shore Drive, left on 2nd Ave, right on 148th Place. Hone is at the end of the street on your right.
- Appliance
- Dishwasher, Dryer, Microwave, Refrigerator, Stove(s)/Range(s), Washer
- Appliances Included
- Dishwasher(s), Dryer(s), Microwave(s), Refrigerator(s), Stove(s)/Range(s), Washer(s)
- Water Heater Location
- garage
- Water Heater Type
- gas
- Energy Source
- Natural Gas
 Based on information submitted to the MLS GRID as of . All data is obtained from various sources and may not have been verified by broker or MLS GRID. Supplied Open House Information is subject to change without notice. All information should be independently reviewed and verified for accuracy. Properties may or may not be listed by the office/agent presenting the information.IDX information is provided exclusively for consumers’ personal noncommercial use, and may not be used for any purpose other than to identify prospective properties consumers may be interested in purchasing.