16 60th Place SE, Everett, WA 98203
- $690,000
- 4
- BD
- 3
- BA
- 1,648
- SqFt



Listing courtesy of Coldwell Banker Bain. Selling Office: Skyline Properties, Inc..
- Sold Price
- $690,000
- List Price
- $675,000
- Status
- SOLD
- MLS#
- 2494488
- Closing Date
- Apr 30, 2026
- Days on Market
- 8
- Bedrooms
- 4
- Finished SqFt
- 1,648
- Area Total SqFt
- 1648
- Annual Tax Ammount
- 5432
- Lot Size (sq ft)
- 7,405
- Fireplace
- Yes
- Sewer
- Sewer Connected
Property Description
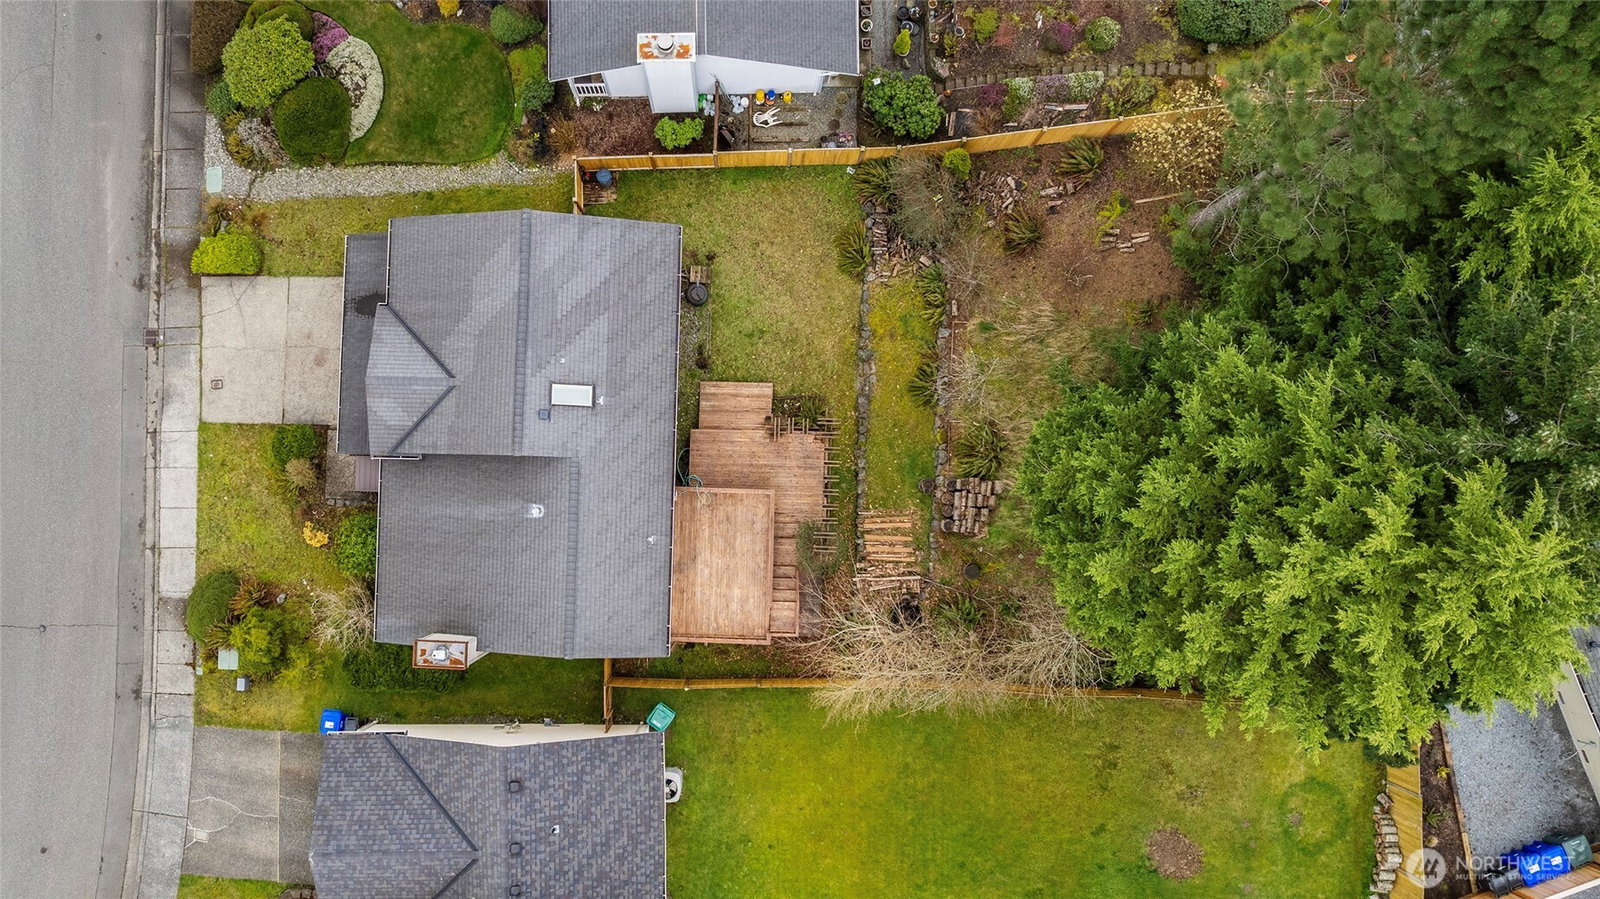
Welcome to this beautifully maintained 4-bedroom, 2.5-bath home offering comfort, space, and attractive surroundings. Filled with abundant natural light, this home features vaulted ceilings, skylights, and a cozy gas fireplace that creates a warm and inviting atmosphere. The spacious layout includes a formal dining room, a comfortable family room, and a versatile bonus/rec room in the daylight basement—perfect for entertaining, a home office, or play space. The large primary suite provides a relaxing retreat, while two bedrooms showcase peekaboo Cascade Mountain views. Step outside to enjoy a fully fenced backyard, ideal for pets, gatherings, or quiet evenings. The spacious 2-car garage includes additional storage for all your needs. Fresh interior paint adds a crisp, move-in-ready feel, and all appliances are included for your convenience. Situated in a well-maintained neighborhood with a park, playground, and nature trails, this home offers an ideal location close to schools and easy access to I-5—making commuting a breeze. A perfect blend of comfort, functionality, and scenic beauty awaits!
/u.realgeeks.media/360degreesrealestate/header.png)
Additional Information
- Community
- Hannabrook
- Style
- 14 - Split Entry
- Basement
- Daylight
- Year Built
- 1992
- Total Covered Parking
- 2
- View
- Mountains, Territorial
- Roof
- Composition
- Site Features
- Cable TV, Deck, Fenced-Partially, High Speed Internet
- Tax Year
- 2025
- School District
- Everett
- Elementary School
- Buyer To Verify
- Middle School
- Buyer To Verify
- High School
- Buyer To Verify
- Potential Terms
- Cash, Conventional, FHA, VA Loan
- Interior Features
- Bath Off Primary, Ceiling Fan(s), Dbl Pane/Storm Window, Dining Room, Fireplace, Skylight(s), Vaulted Ceiling(s)
- Flooring
- Ceramic Tile, Laminate, Carpet
- Driving Directions
- From I-5, take exit 189 to merge on SR-526 W to Mukilteo. Take Evergreen Way exit. Turn R on Evergreen Way. Turn left on 79th Pl SE. Turn L on Brookridge Blvd. Turn L on 60th Pl SE. Home is on Right.
- Appliance
- Dishwasher, Disposal, Dryer, Refrigerator, Stove(s)/Range(s), Washer
- Appliances Included
- Dishwasher(s), Dryer(s), Garbage Disposal, Refrigerator(s), Stove(s)/Range(s), Washer(s)
- Water Heater Location
- lower level
- Energy Source
- Electric, Natural Gas
 Based on information submitted to the MLS GRID as of . All data is obtained from various sources and may not have been verified by broker or MLS GRID. Supplied Open House Information is subject to change without notice. All information should be independently reviewed and verified for accuracy. Properties may or may not be listed by the office/agent presenting the information.IDX information is provided exclusively for consumers’ personal noncommercial use, and may not be used for any purpose other than to identify prospective properties consumers may be interested in purchasing.