6616 114th Avenue SE, Bellevue, WA 98006
- $880,000
- 2
- BD
- 3
- BA
- 1,420
- SqFt
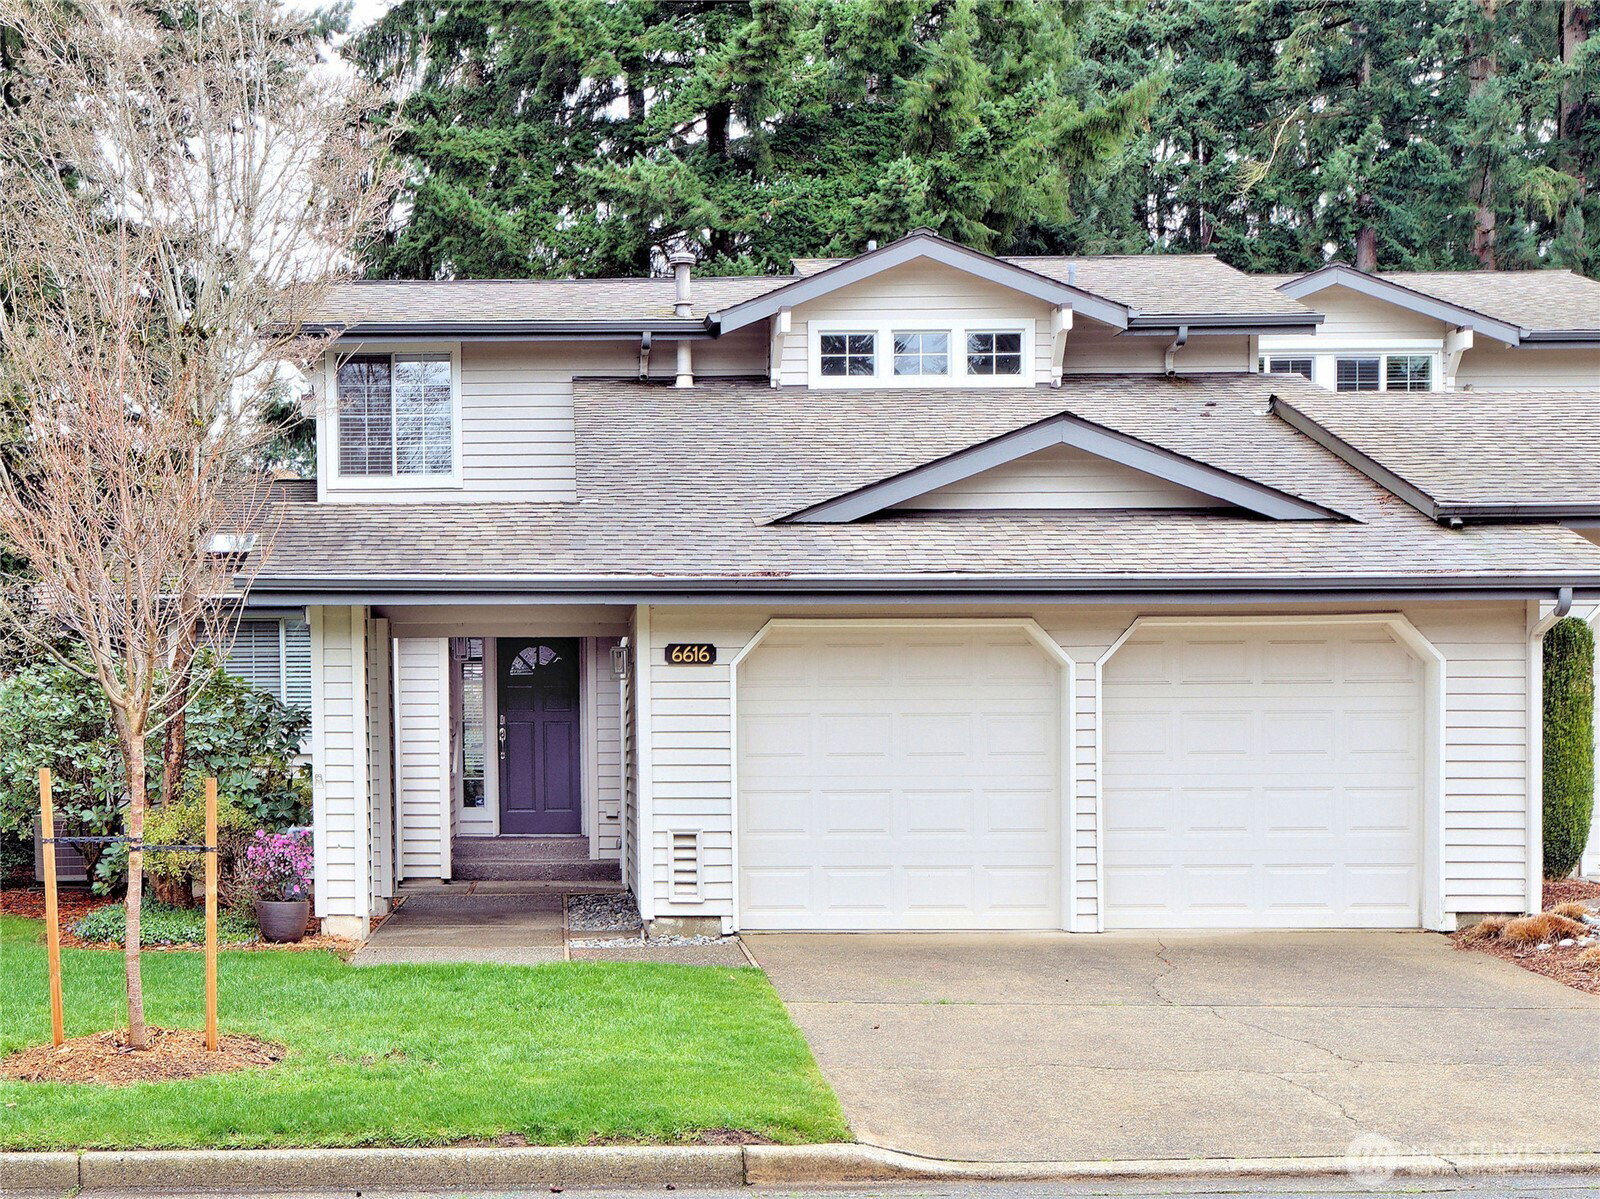


Listing courtesy of PRO RLTYSRVCS Eastside. Selling Office: The Agency Seattle.
- Sold Price
- $880,000
- List Price
- $880,000
- Status
- SOLD
- MLS#
- 2494634
- Closing Date
- Apr 23, 2026
- Days on Market
- 2
- Bedrooms
- 2
- Finished SqFt
- 1,420
- Lot Size (sq ft)
- 2,155
- Fireplace
- Yes
- Area Total SqFt
- 1420
- Annual Tax Ammount
- 6816
Property Description
Welcome to the highly sought-after Pembrook Meadow community. This beautifully renovated, freshly painted interior, end-unit townhouse with contemporary finishes throughout is filled with natural light. The gourmet kitchen features gleaming hardwood floors, skylight, new stainless-steel appliances, white cabinets and mat black countertops. The main level showcases vaulted ceilings & the cozy wood-burning fireplace anchors the living room. The main floor primary bedroom is one of the two primary ensuite bedrooms. The living/dining area sliding doors open on to a spacious private patio & backyard—ideal for relaxing or entertaining with room for outdoor furniture. Upstairs, enjoy a 2nd primary suite with a luxurious five-piece luxurious bath with jetted tub, and separate shower, plus a bright loft perfect for a home office, workout space, or simply a quiet retreat. Additional highlights include a two-car garage with ample storage and whole house central air-conditioning. Situated on one of the most desirable lots in the community, this home is close to schools, shopping, and freeway access, with HOA amenities, just steps away, include a pool, clubhouse & tennis court. Don’t miss this exceptional opportunity to own a home in this beautifully, well maintained, quiet community. Homes in Pembrook Meadow sell very quickly because of it's close proximity to schools, shopping & freeway access. This is a must see property that won't disappoint you and has already been pre-inspected.
/u.realgeeks.media/360degreesrealestate/header.png)
Additional Information
- Community
- Newcastle
- Building Name
- Pembrook Meadow
- Style
- 32 - Townhouse
- Floor #
- 1
- Year Built
- 1986
- # of Assigned Spaces
- 2
- View
- Territorial
- Roof
- Composition
- Unit Features
- Balcony/Deck/Patio, End Unit, Ground Floor, Insulated Windows, Jetted/Soaking Tub, Primary Bath, Skylights, Vaulted Ceilings, Yard
- Tax Year
- 2025
- HOA Dues
- $720
- School District
- Renton
- Elementary School
- Hazelwood Elem
- Middle School
- Risdon Middle School
- High School
- Hazen Snr High
- Potential Terms
- Cash, Conventional
- Interior Features
- Cooking-Electric, Dryer-Electric, End Unit, Fireplace, Ground Floor, Insulated Windows, Primary Bathroom, Skylight(s), Soaking Tub, Vaulted Ceiling(s), Washer, Water Heater
- Flooring
- Hardwood, Laminate, Carpet
- Driving Directions
- 405 to Lake Washington Blvd exit...Lake Washington Blvd to SE 64th St. Turn left and go to 114th Ave. SE. Stay on 114th to home on the left side...PLEASE NOTE: NO SIGN...
- Appliance
- Dishwasher, Disposal, Dryer, Refrigerator, Stove(s)/Range(s), Washer
- Appliances Included
- Dishwasher(s), Dryer(s), Garbage Disposal, Refrigerator(s), Stove(s)/Range(s), Washer(s)
- Water Heater Location
- garage
- Water Heater Type
- gas
- Energy Source
- Electric, Natural Gas
 Based on information submitted to the MLS GRID as of . All data is obtained from various sources and may not have been verified by broker or MLS GRID. Supplied Open House Information is subject to change without notice. All information should be independently reviewed and verified for accuracy. Properties may or may not be listed by the office/agent presenting the information.IDX information is provided exclusively for consumers’ personal noncommercial use, and may not be used for any purpose other than to identify prospective properties consumers may be interested in purchasing.