9318 47th Avenue SW, Seattle, WA 98136
- $1,810,000
- 4
- BD
- 5
- BA
- 2,307
- SqFt






Listing courtesy of Windermere Real Estate Midtown. Selling Office: Windermere Real Estate/East.
- Sold Price
- $1,810,000
- List Price
- $1,885,000
- Status
- SOLD
- MLS#
- 2494757
- Closing Date
- May 15, 2026
- Days on Market
- 21
- Bedrooms
- 4
- Finished SqFt
- 2,307
- Area Total SqFt
- 2307
- Annual Tax Ammount
- 5781
- Lot Size (sq ft)
- 3,016
- Sewer
- Sewer Connected
Property Description
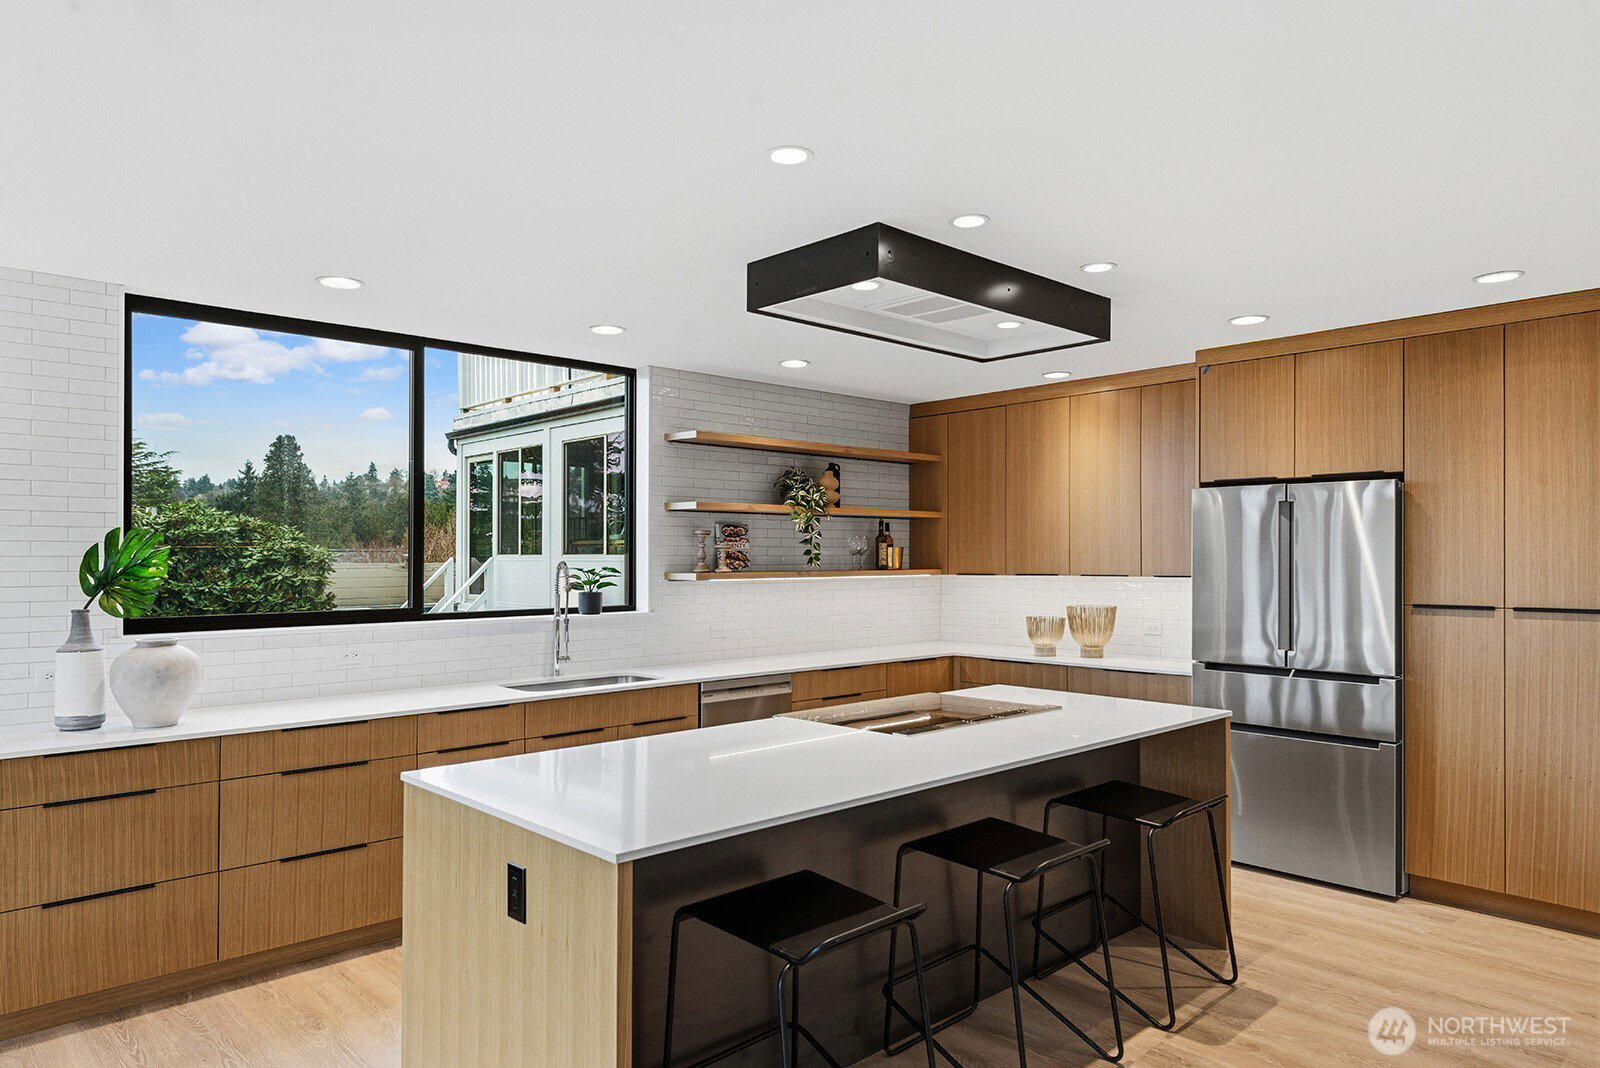
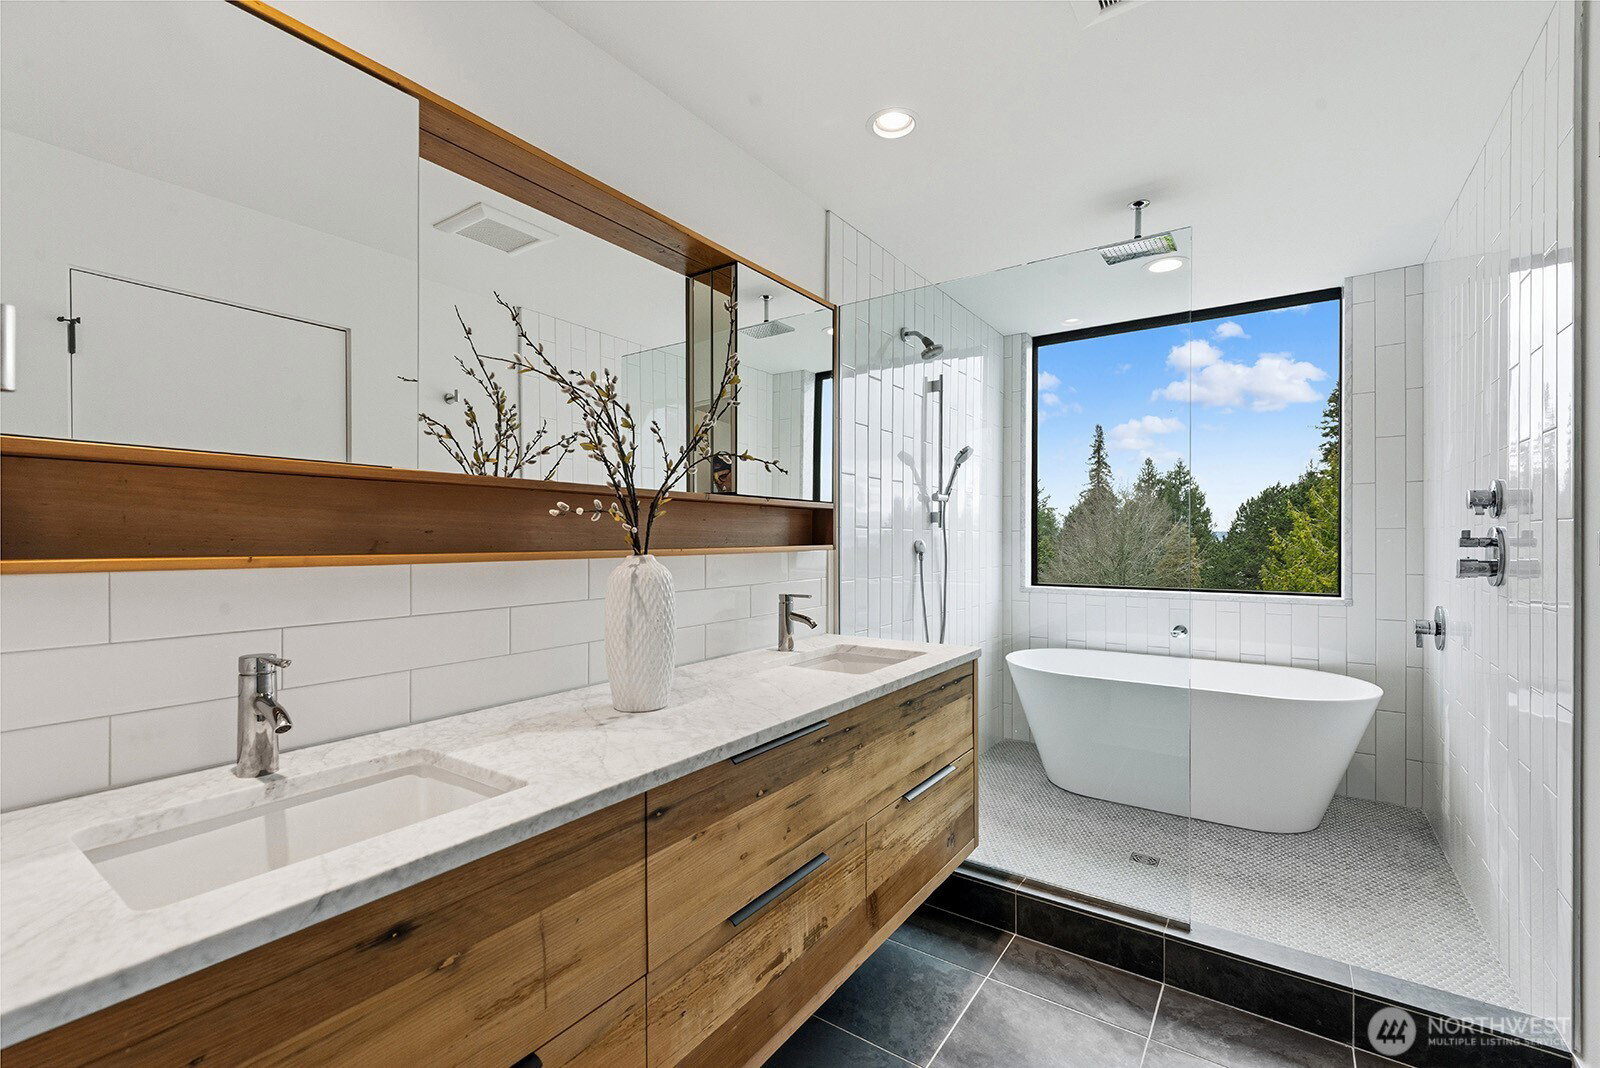
Modern PNW-inspired new construction showcasing clean lines, natural finishes, and breathtaking wireless views of the Puget Sound and Olympic Mountains. This home is ideally located above Brace Point, Lincoln Park, the Fauntleroy Ferry and neighborhood restaurants and coffee shops—an exceptional opportunity on one of West Seattle’s most desirable streets. Architectural simplicity is softened by warm, organic elements—white oak engineered flooring, custom locally crafted cabinetry, bespoke metalwork, and reclaimed wood from the original home thoughtfully woven throughout. The heart of the home is an artfully designed chef’s kitchen, anchored by a generous island, high-end appliances, and a walk-in pantry—ideal for gathering, cooking, and connection. The open main level flows seamlessly to a sunlit deck, where sweeping views of Vashon Island, ferryboats, and golden sunsets become part of your daily rhythm. A main-level bedroom and bath offer flexibility for guests, work, or a quiet retreat. Upstairs, 3 bedrooms and 3 baths provide easy separation, including a stunning primary suite with spa-like bath, custom walk-in closet, and incredible views. The lower-level studio with private patio offers endless possibilities—media lounge, guest quarters, multigenerational living, or income-producing retreat. Complete with a covered carport and fresh landscaping, A rare blend of modern and natural design. Main entrance on 46th SW; please park and enter on 46th SW.
/u.realgeeks.media/360degreesrealestate/header.png)
Additional Information
- Community
- Fauntleroy
- Style
- 18 - 2 Stories w/Bsmnt
- Basement
- Partially Finished
- Year Built
- 2026
- Total Covered Parking
- 1
- View
- Islands, Mountains, See Remarks, Sound, Territorial
- Roof
- Composition
- Site Features
- Deck, Electric Car Charging, Fenced-Partially, Patio
- Tax Year
- 2025
- School District
- Seattle
- Potential Terms
- Cash, Conventional
- Interior Features
- Second Primary Bedroom, Bath Off Primary, Dbl Pane/Storm Window, Pantry, Walk-In Closet(s), Water Heater
- Flooring
- Concrete, Engineered Hardwood
- Driving Directions
- Enter house from 46th. Plenty of parking on street & near carport. From Marine View Dr, W on Roxbury, R on 46th.
- Appliance
- Dishwasher, Disposal, Refrigerator, Stove(s)/Range(s), Tankless Water Heater
- Appliances Included
- Dishwasher(s), Garbage Disposal, Refrigerator(s), Stove(s)/Range(s)
- Water Heater Type
- tankless elec
- Energy Source
- Electric
 Based on information submitted to the MLS GRID as of . All data is obtained from various sources and may not have been verified by broker or MLS GRID. Supplied Open House Information is subject to change without notice. All information should be independently reviewed and verified for accuracy. Properties may or may not be listed by the office/agent presenting the information.IDX information is provided exclusively for consumers’ personal noncommercial use, and may not be used for any purpose other than to identify prospective properties consumers may be interested in purchasing.