13515 173rd Place NE, Redmond, WA 98052
- $1,325,000
- 4
- BD
- 3
- BA
- 2,230
- SqFt






Listing courtesy of Windermere R.E. Northeast, Inc. Selling Office: COMPASS.
- Sold Price
- $1,325,000
- List Price
- $1,300,000
- Status
- SOLD
- MLS#
- 2494929
- Closing Date
- Apr 14, 2026
- Days on Market
- 2
- Bedrooms
- 4
- Finished SqFt
- 2,230
- Area Total SqFt
- 2230
- Annual Tax Ammount
- 14259
- Internet Provider
- ziply
- Lot Size (sq ft)
- 8,750
- Fireplace
- Yes
- Sewer
- Sewer Connected
Property Description
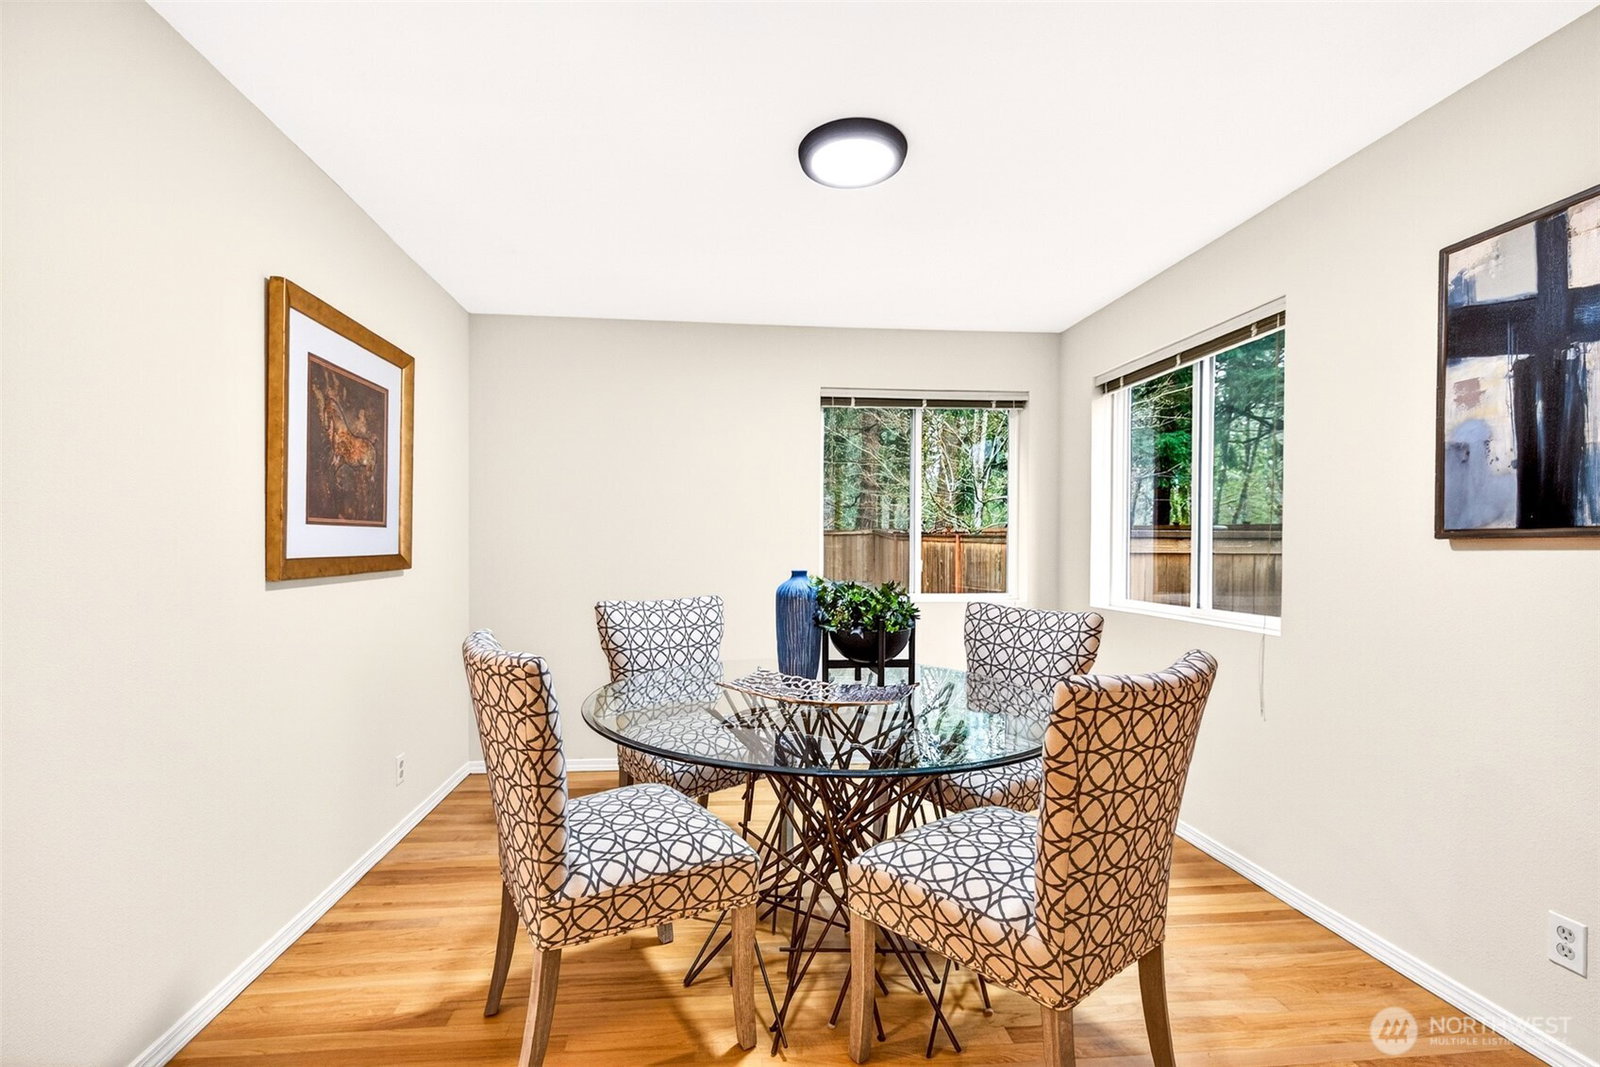
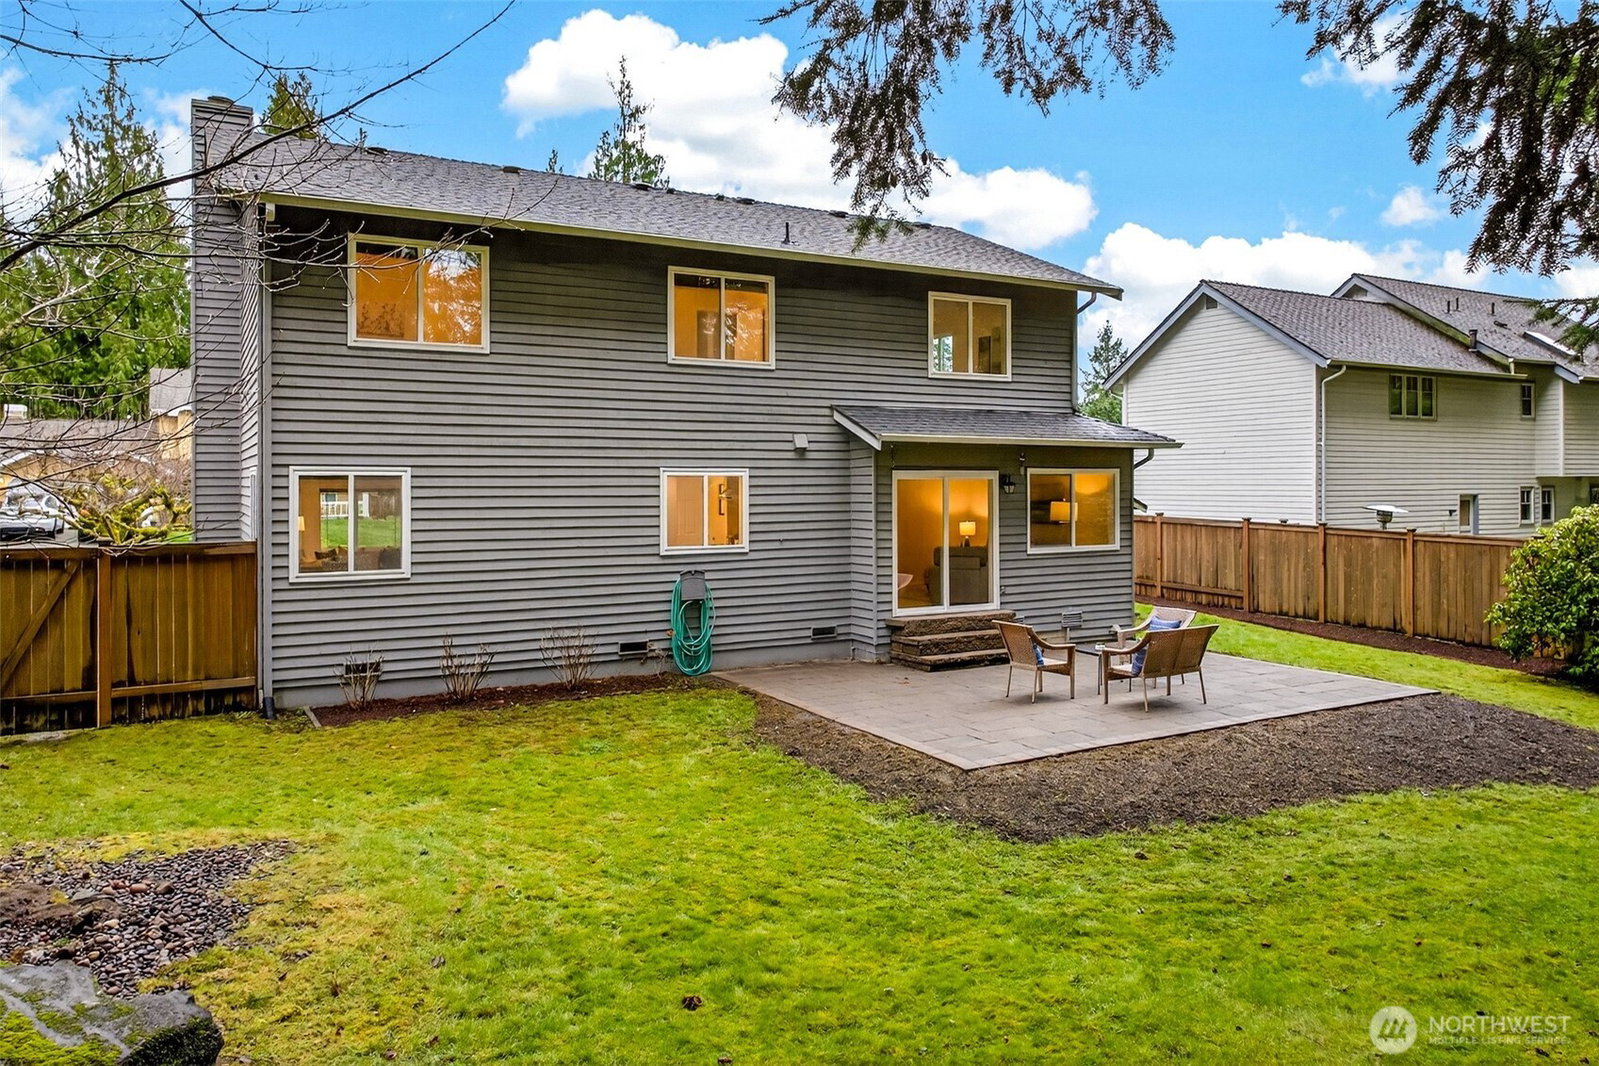
Beautifully updated two-story home in Redmond's Sunrise on English Hill. This 4-bed, 2.5-bath, 2,230 SF home on a private 8,750 SF lot has been thoughtfully prepared and genuinely cared for throughout. Refinished hardwood floors, fresh paint, and new kitchen recessed lighting create a move-in ready feel from day one. Updated kitchen with quartz countertops, stainless steel appliances, peninsula cooktop with vent hood, opening to casual dining and family room with direct patio access. Spa-quality primary bath features frameless glass shower, marble tile surround, rain head, dual undermount sinks, and heated floors. Remodeled hall bath offers bold tile surround, soaking tub, updated vanity, and heated floors. Upstairs den serves as optional 5th bedroom — ideal for today's hybrid work lifestyle. Main level half bath with heated floors, dedicated laundry room, and bonus rec room perfect for a home office, playroom, or hobby space. Fully fenced backyard with large paver patio and soaring evergreen backdrop delivers exceptional outdoor privacy on nearly 8,750 SF. Northshore School District. Minutes to Microsoft, Google, and Meta. English Hill Living at its Best!
/u.realgeeks.media/360degreesrealestate/header.png)
Additional Information
- Community
- English Hill
- Style
- 12 - 2 Story
- Basement
- None
- Year Built
- 1983
- Total Covered Parking
- 2
- Roof
- Composition
- Site Features
- Cable TV, Fenced-Fully, High Speed Internet, Patio
- Tax Year
- 2026
- HOA Dues
- $210
- School District
- Northshore
- Elementary School
- Sunrise Elem
- Middle School
- Timbercrest Middle School
- High School
- Woodinville Hs
- Potential Terms
- Cash, Conventional, FHA
- Interior Features
- Bath Off Primary, Dbl Pane/Storm Window, Dining Room, Fireplace, Vaulted Ceiling(s), Water Heater
- Flooring
- Ceramic Tile, Hardwood, Vinyl Plank
- Driving Directions
- GPS is accurate.
- Appliance
- Dishwasher, Disposal, Dryer, Refrigerator, Washer
- Appliances Included
- Dishwasher(s), Dryer(s), Garbage Disposal, Refrigerator(s), Washer(s)
- Water Heater Location
- Garage
- Water Heater Type
- Gas
- Energy Source
- Natural Gas
 Based on information submitted to the MLS GRID as of . All data is obtained from various sources and may not have been verified by broker or MLS GRID. Supplied Open House Information is subject to change without notice. All information should be independently reviewed and verified for accuracy. Properties may or may not be listed by the office/agent presenting the information.IDX information is provided exclusively for consumers’ personal noncommercial use, and may not be used for any purpose other than to identify prospective properties consumers may be interested in purchasing.