10810 177th Court NE, Redmond, WA 98052
- $1,988,000
- 4
- BD
- 3
- BA
- 2,890
- SqFt


Listing courtesy of Windermere Real Estate Midtown. Selling Office: Kelly Right RE of Seattle LLC.
- Sold Price
- $1,988,000
- List Price
- $1,988,000
- Status
- SOLD
- MLS#
- 2494935
- Closing Date
- Apr 13, 2026
- Days on Market
- 5
- Bedrooms
- 4
- Finished SqFt
- 2,890
- Area Total SqFt
- 2890
- Annual Tax Ammount
- 12447
- Internet Provider
- Ziply
- Lot Size (sq ft)
- 9,002
- Fireplace
- Yes
- Sewer
- Sewer Connected
- Offer Review Date
- 2026-03-25
Property Description
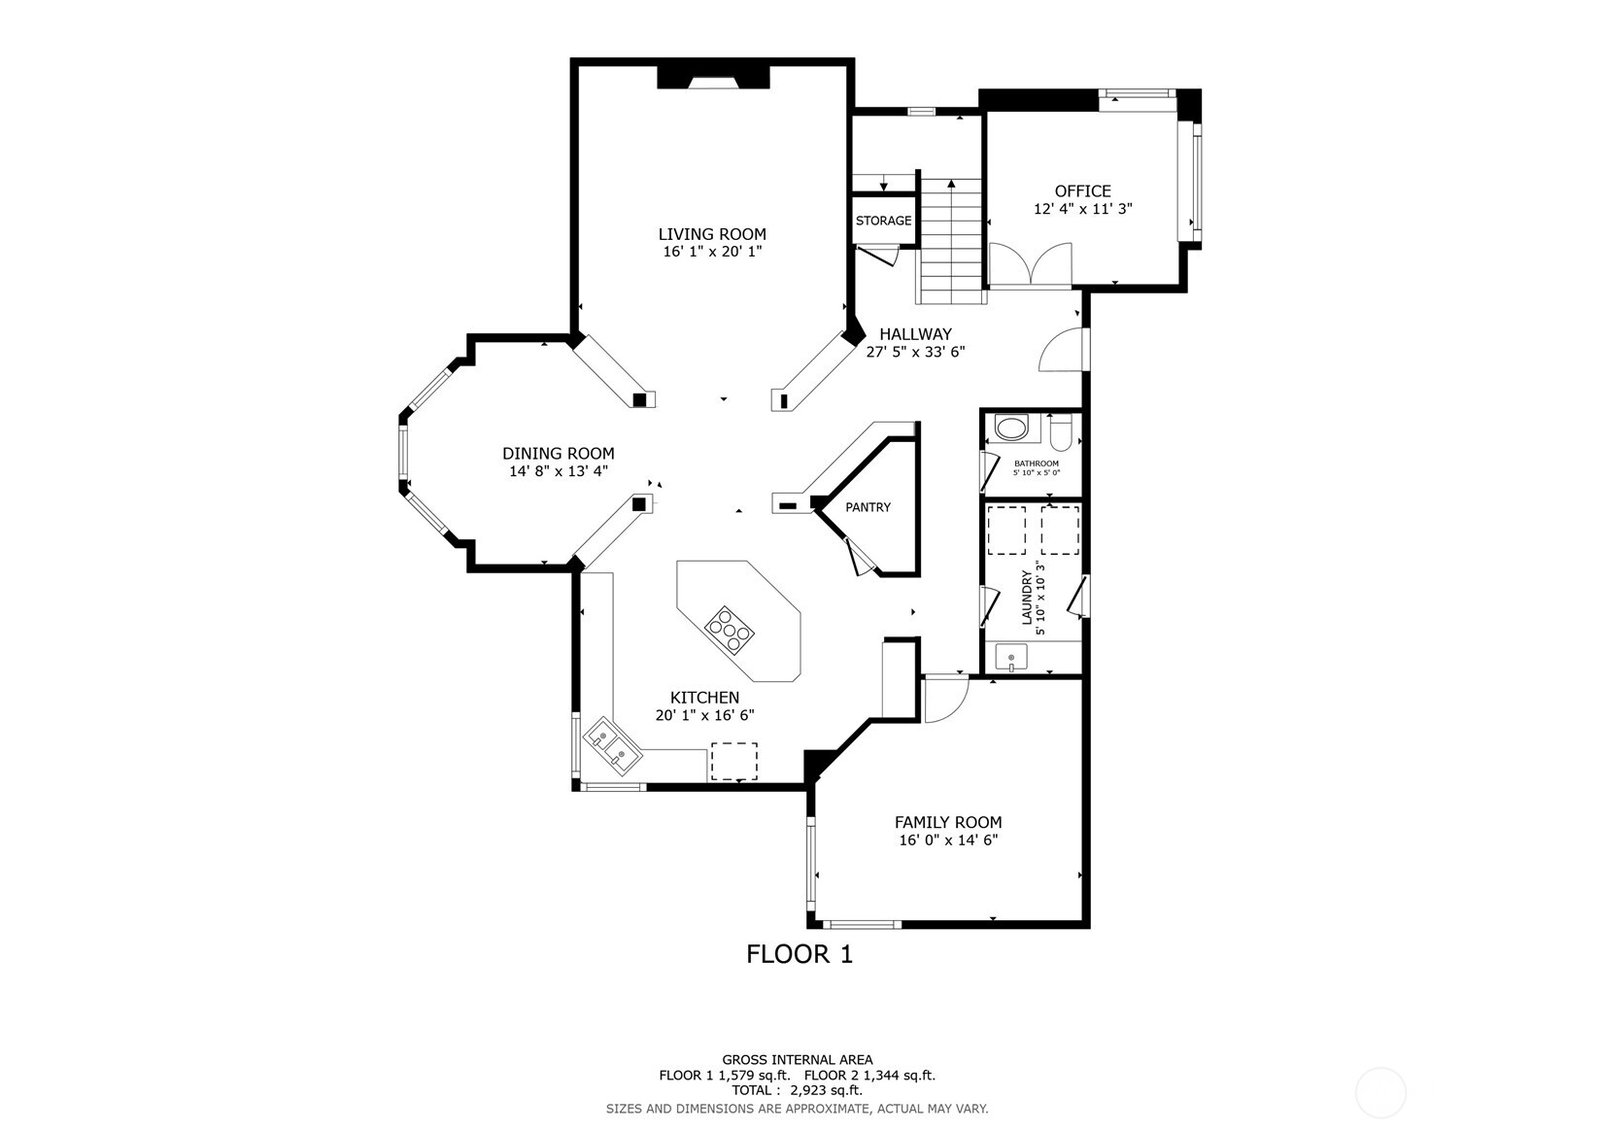
Beautiful Burnstead home in coveted Abbey Road, ideally sited to enjoy the serene natural surroundings. Soaring vaulted ceilings in the main living area creates a bright, open atmosphere filled with natural light. The expansive chef’s kitchen is designed for both everyday living and entertaining, featuring an oversized island, Wolf cooktop, walk-in pantry, and abundant cabinetry, all overlooking a tranquil greenbelt backdrop. The flexible main floor includes a spacious bonus media room that can easily function as an additional bedroom, along with a dedicated den/office—perfect for today’s work-from-home needs. Generous bedrooms offer large closets and comfortable living, while thoughtful design throughout ensures both function and flow. Step outside on to the deck to relax in the hot tub or venture down to the back yard featuring mature landscaping and a custom paved patio —your own private outdoor retreat. A massive unfinished basement provides incredible potential for future expansion, whether envisioning additional living space, recreation, or storage. Complete with a 3-car garage, EV charger, a whole-house ventilation system to keep things cool and comfortable year-round and a built-in vacuuming system. With Abbey Road trails just outside your door and close proximity to all that Redmond has to offer, this is a rare opportunity in one of the Eastside’s most desirable neighborhoods.
/u.realgeeks.media/360degreesrealestate/header.png)
Additional Information
- Community
- Education Hill
- Style
- 18 - 2 Stories w/Bsmnt
- Basement
- Unfinished
- Year Built
- 1993
- Total Covered Parking
- 3
- View
- Territorial
- Roof
- Composition
- Site Features
- Deck, Electric Car Charging, Fenced-Fully, Gas Available, High Speed Internet, Hot Tub/Spa, Patio
- Tax Year
- 2025
- HOA Dues
- $475
- School District
- Lake Washington
- High School
- Redmond High
- Potential Terms
- Cash, Conventional
- Interior Features
- Bath Off Primary, Built-In Vacuum, Dbl Pane/Storm Window, Dining Room, Fireplace, French Doors, High Tech Cabling, Hot Tub/Spa, Pantry, Skylight(s), Vaulted Ceiling(s), Walk-In Closet(s), Water Heater
- Flooring
- Ceramic Tile, Hardwood, Carpet
- Driving Directions
- From 520 East, continue onto Avondale. Take a left on NE 104th St and then a right on 179th Ave NE. Take a right on 177th Ct NE and veer left up into the cul de sac.
- Appliance
- Dishwasher, Disposal, Dryer, Microwave, Refrigerator, Stove(s)/Range(s), Washer
- Appliances Included
- Dishwasher(s), Dryer(s), Garbage Disposal, Microwave(s), Refrigerator(s), Stove(s)/Range(s), Washer(s)
- Water Heater Location
- Basement
- Water Heater Type
- Gas
- Energy Source
- Electric, Natural Gas
 Based on information submitted to the MLS GRID as of . All data is obtained from various sources and may not have been verified by broker or MLS GRID. Supplied Open House Information is subject to change without notice. All information should be independently reviewed and verified for accuracy. Properties may or may not be listed by the office/agent presenting the information.IDX information is provided exclusively for consumers’ personal noncommercial use, and may not be used for any purpose other than to identify prospective properties consumers may be interested in purchasing.