Share this with your friends


(425) 242-5844
Real Estate Company
4430 144th Street SE, Snohomish, WA 98296
- $1,360,000
- 4
- BD
- 3
- BA
- 2,756
- SqFt




Listing Broker: RE/MAX Northwest; Sue Doepp; ; Selling Office: Coldwell Banker Bain.
- Sold Price
- $1,360,000
- List Price
- $1,385,000
- Status
- SOLD
- MLS#
- 2495293
- Closing Date
- Apr 28, 2026
- Days on Market
- 8
- Bedrooms
- 4
- Finished SqFt
- 2,756
- Area Total SqFt
- 2756
- Annual Tax Ammount
- 9864
- Internet Provider
- Comcast
- Lot Size (sq ft)
- 8,276
- Fireplace
- Yes
- Sewer
- Sewer Connected
Property Description
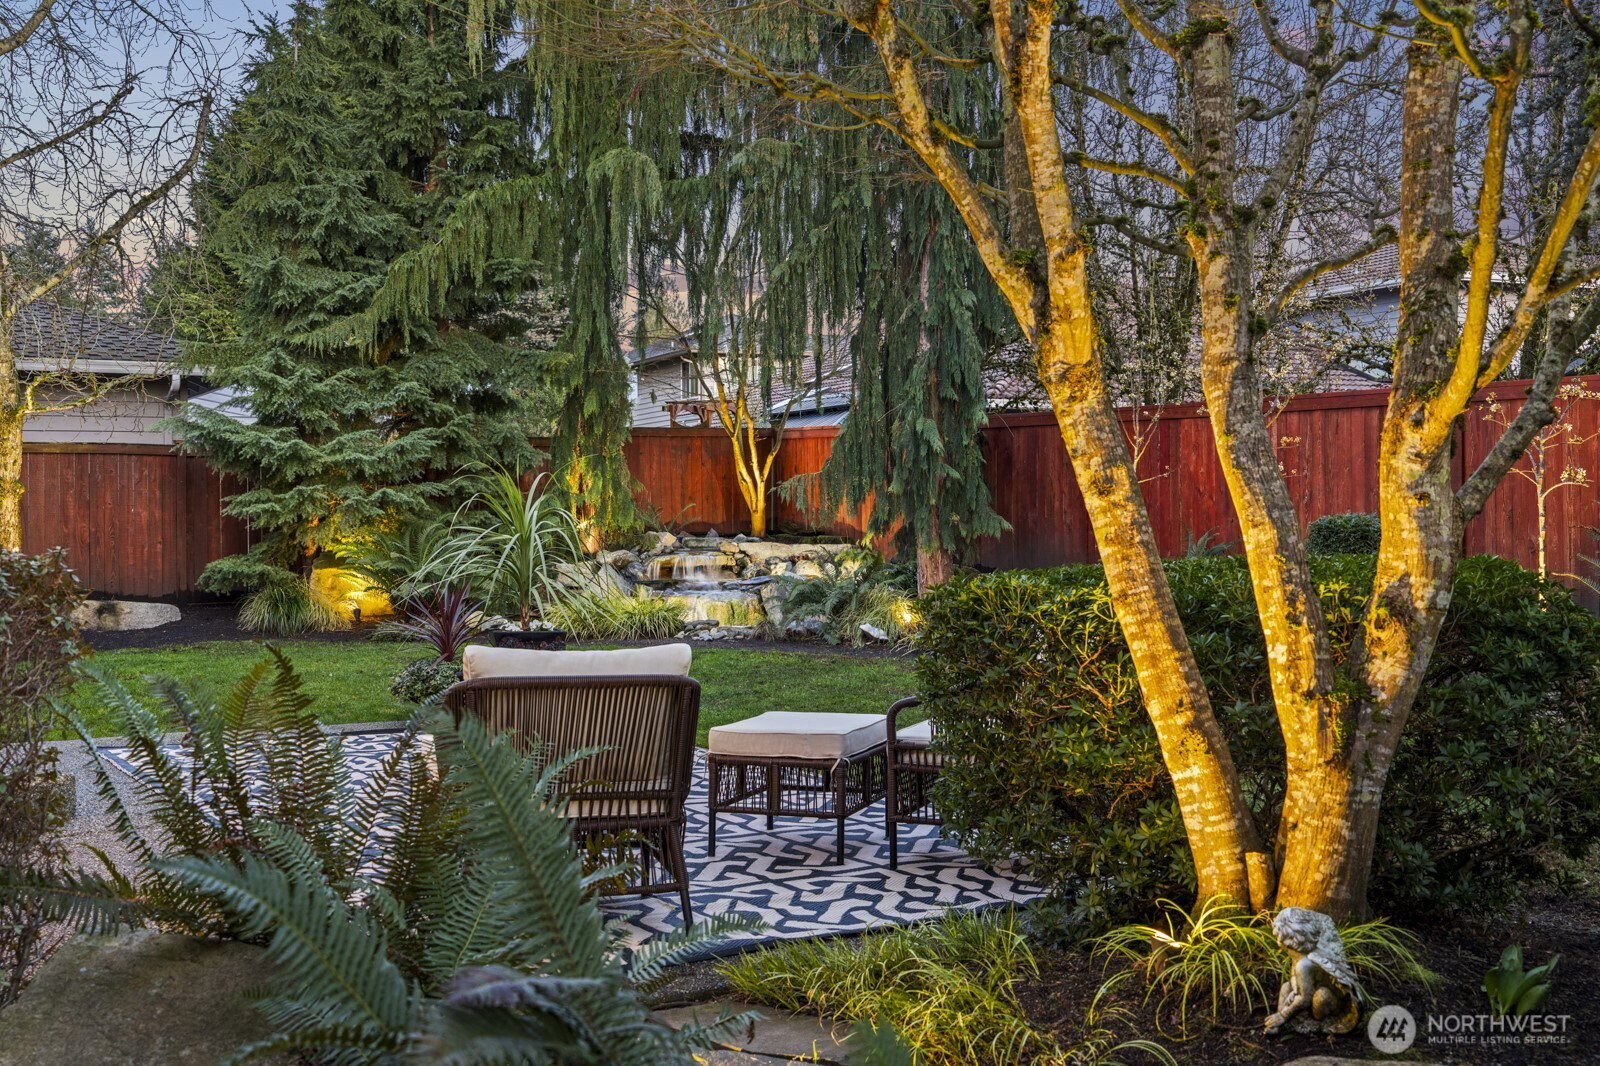
Impeccable & tastefully updated Apple Tree home w/ideal floorplan, beautiful landscape & tranquil backyard retreat. A grand entry w/curved staircase complemented by extensive hardwoods & luxurious carpet. Designer touches & Parisian charm shine throughout. Convenient main-level bedroom/den with beveled glass French doors, +¾ bath w/new shower. Beautiful living & dining rooms with dramatic cathedral ceiling. Sun-filled kitchen features gas range, white quartz, island seating, garden window & generous walk-in pantry w/glass door. The eating nook overlooks the serene waterfall. An extended family room w/gas fireplace accommodates large gatherings. Double doors lead to spacious primary suite w/soothing waterfall sounds. The spa-like bath includes freestanding tub, new shower, dual vanity & private toilet. Upstairs offers 2 additional bedrooms, full bath & a spacious bonus room—perfect for lounging or game nights. Skylights add year-round natural light. The backyard showcases charming gardens, mature landscaping, waterfall, arbor, patio, flagstone & fenced, flat yard—all beautifully lit at night. Additional features include gated paved area for a boat or trailer, oversized 3-car garage w/workbench and storage, a newer 50-year roof, new 50-gallon water heater & new garage doors. Pre-inspected and move-in ready with a one-year home warranty for peace of mind. Close to parks and trails, and just five minutes to Willis Tucker Park with seasonal activities and a farmers market.
/u.realgeeks.media/360degreesrealestate/header.png)
Additional Information
- Community
- Snohomish
- Style
- 12 - 2 Story
- Basement
- None
- Year Built
- 2002
- Total Covered Parking
- 3
- Roof
- Composition
- Site Features
- Cable TV, Fenced-Partially, High Speed Internet, Patio, RV Parking, Sprinkler System
- Tax Year
- 2026
- HOA Dues
- $450
- School District
- Everett
- Elementary School
- Buyer To Verify
- Middle School
- Buyer To Verify
- High School
- Buyer To Verify
- Potential Terms
- Cash, Conventional
- Interior Features
- Bath Off Primary, Dbl Pane/Storm Window, Dining Room, Fireplace, French Doors, High Tech Cabling, Pantry, Skylight(s), Vaulted Ceiling(s), Walk-In Closet(s), Water Heater
- Flooring
- Hardwood, Vinyl Plank, Carpet
- Driving Directions
- From I-5 exit for WA-96E, turn east onto WA-96 E/128th St SW, right onto Seattle Hill Rd, left onto 144th St SE. Home on the right.
- Appliance
- Dishwasher, Disposal, Dryer, Microwave, Refrigerator, Stove(s)/Range(s), Washer
- Appliances Included
- Dishwasher(s), Dryer(s), Garbage Disposal, Microwave(s), Refrigerator(s), Stove(s)/Range(s), Washer(s)
- Water Heater Location
- Garage
- Water Heater Type
- Gas
- Energy Source
- Natural Gas
 Based on information submitted to the MLS GRID as of . All data is obtained from various sources and may not have been verified by broker or MLS GRID. Supplied Open House Information is subject to change without notice. All information should be independently reviewed and verified for accuracy. Properties may or may not be listed by the office/agent presenting the information.IDX information is provided exclusively for consumers’ personal noncommercial use, and may not be used for any purpose other than to identify prospective properties consumers may be interested in purchasing.