25812 SE 28th Place, Sammamish, WA 98075
- $1,500,000
- 4
- BD
- 3
- BA
- 2,668
- SqFt




Listing courtesy of Berkshire Hathaway HS NW. Selling Office: Bushwick.
- Sold Price
- $1,500,000
- List Price
- $1,550,000
- Status
- SOLD
- MLS#
- 2495303
- Closing Date
- Jul 14, 2026
- Days on Market
- 50
- Bedrooms
- 4
- Finished SqFt
- 2,668
- Area Total SqFt
- 2668
- Annual Tax Ammount
- 13443
- Internet Provider
- Xfinity
- Lot Size (sq ft)
- 4,366
- Fireplace
- Yes
- Sewer
- Available, Sewer Connected
Property Description
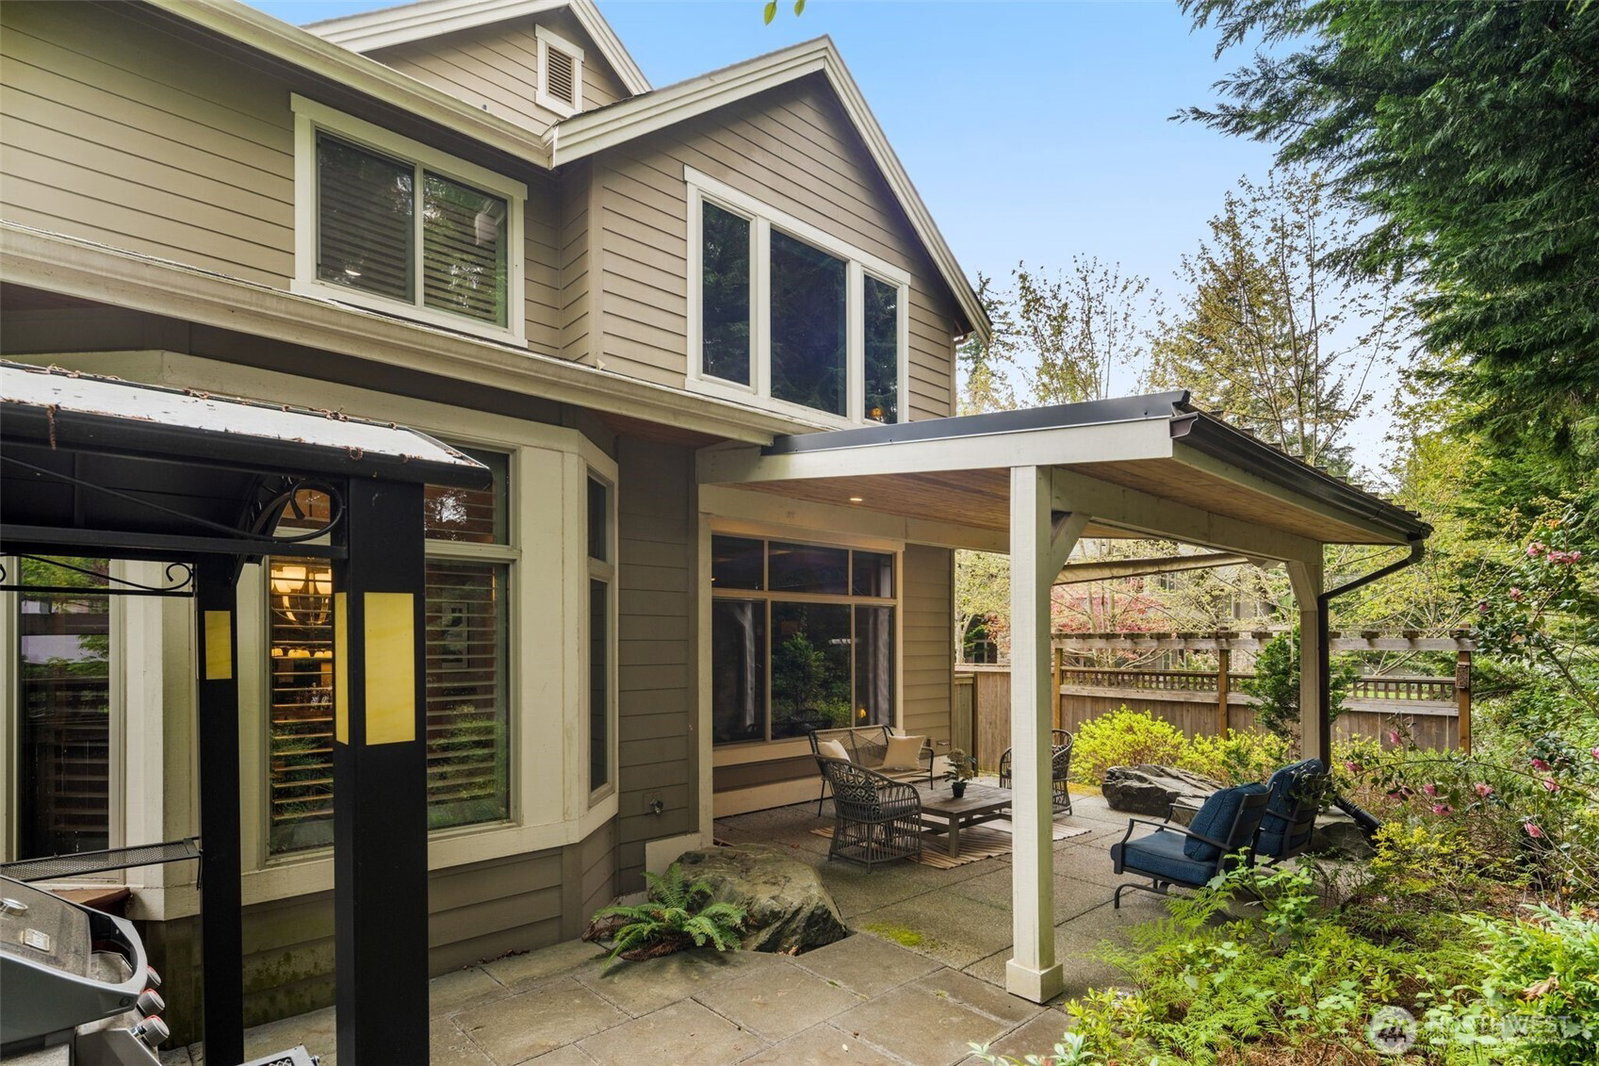
Welcome to The Woods at Beaver Lake! This high-quality Burnstead-built home blends warmth, charm, classic PNW style and thoughtful design. This beautifully crafted home backs to a serene greenbelt, offering privacy, natural beauty, and a peaceful setting. The main level features a versatile den/office with a nearby ¾ bath—ideal for guests or work-from-home flexibility. The chef’s kitchen is designed for entertaining with slab granite countertops, full tile backsplash with custom detailing, stainless steel appliances, and double ovens. The kitchen flows seamlessly into the great room with custom built-ins and a gas fireplace, plus easy access to the spacious deck overlooking the greenbelt. Upstairs, the generous primary suite offers a true retreat extending into the bedroom and bathroom area, a spa-inspired bath, and a walk-in closet. Additional 2 upper-level bedrooms, spacious office/bonus and full bathroom provide comfortable living space. HOA-maintained lawn care for easy living. Enjoy the best of Sammamish living and outdoor adventures with nearby parks, Beaver Lake, and Soaring Eagle trails just steps away. Easy commute to Redmond and Bellevue, surrounded by beautiful nature and located in the highly rated Issaquah School District.
/u.realgeeks.media/360degreesrealestate/header.png)
Additional Information
- Community
- Beaver Lake
- Style
- 12 - 2 Story
- Basement
- None
- Year Built
- 2011
- Total Covered Parking
- 2
- Roof
- Composition
- Site Features
- Cable TV, Fenced-Partially, Gas Available, High Speed Internet, Patio, Sprinkler System
- Tax Year
- 2025
- HOA Dues
- $100
- School District
- Issaquah
- Elementary School
- Endeavour Elem
- Middle School
- Beaver Lake Mid
- High School
- Skyline High
- Potential Terms
- Cash, Conventional, FHA, VA Loan
- Interior Features
- Bath Off Primary, Dbl Pane/Storm Window, Dining Room, Fireplace, French Doors, Sprinkler System, Vaulted Ceiling(s), Walk-In Closet(s), Water Heater
- Flooring
- Ceramic Tile, Hardwood, Vinyl, Carpet
- Driving Directions
- GPS is accurate. I-90 E. to Highlands Dr Exit. Right on Iss/Fall City Rd (Duthie Hill RD) Left on Beaver Lake Rd. S.E./SE 32nd. Right on Beaver Lake Dr S.E., Right on SE 32nd. Left on 258th PL SE
- Appliance
- Dishwasher, Dryer, Microwave, Refrigerator, Stove(s)/Range(s), Washer
- Appliances Included
- Dishwasher(s), Dryer(s), Microwave(s), Refrigerator(s), Stove(s)/Range(s), Washer(s)
- Water Heater Location
- Garage
- Water Heater Type
- Gas
- Energy Source
- Electric, Natural Gas
 Based on information submitted to the MLS GRID as of . All data is obtained from various sources and may not have been verified by broker or MLS GRID. Supplied Open House Information is subject to change without notice. All information should be independently reviewed and verified for accuracy. Properties may or may not be listed by the office/agent presenting the information.IDX information is provided exclusively for consumers’ personal noncommercial use, and may not be used for any purpose other than to identify prospective properties consumers may be interested in purchasing.