2402 Larlin Drive, Everett, WA 98203
- $1,264,900
- 9
- BD
- 4
- BA
- 2,508
- SqFt




Listing courtesy of KW Greater Seattle. Selling Office: John L. Scott, Inc.
- Sold Price
- $1,264,900
- List Price
- $1,249,900
- Status
- SOLD
- MLS#
- 2495743
- Closing Date
- May 08, 2026
- Days on Market
- 6
- Bedrooms
- 9
- Finished SqFt
- 2,508
- Area Total SqFt
- 2508
- Annual Tax Ammount
- 6857.75
- Internet Provider
- Xfinity
- Lot Size (sq ft)
- 7,405
- Fireplace
- Yes
- Sewer
- Sewer Connected
Property Description
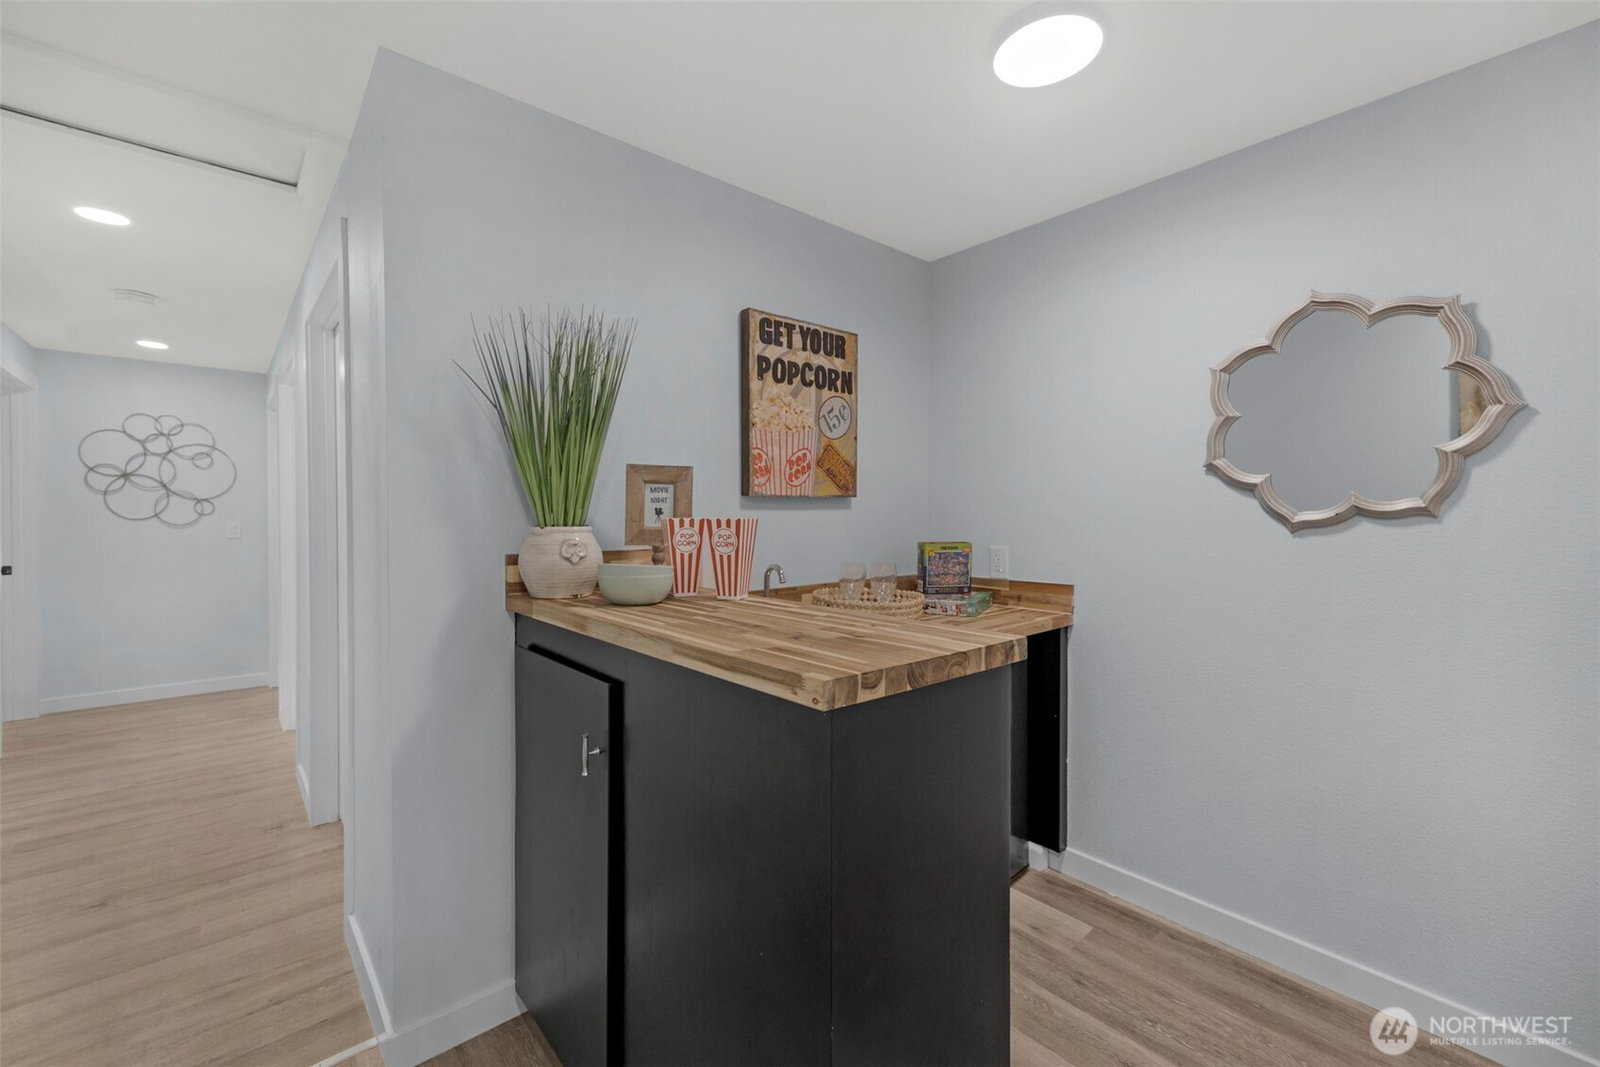
Excellent Adult Family Home opportunity in the convenient Valley View neighborhood! This beautifully remodeled rambler offers 9 bedrooms and 3.5 bathrooms, with a spacious and flexible layout that works well for AFH care use or multigenerational living. Inside, the home feels fresh, bright, and welcoming with updated interior and exterior, new luxury vinyl plank flooring, fresh paint, new interior doors and trim, and fully updated bathrooms with new cabinets, fixtures, and modern ceramic tile. The updated kitchen features new cabinets, a beautiful countertop, and stainless steel appliances, plus a cozy coffee bar. The large living room with a fireplace creates a warm and comfortable gathering space for residents and guests. Outside, enjoy raised garden beds, a storage shed, mature landscaping, and a peaceful front-yard pond. This great location is close to shopping, dining, parks, Providence Regional Medical Center, and offers easy access to I-5. Don’t miss this great setup AFH to own in a great Everett location!
/u.realgeeks.media/360degreesrealestate/header.png)
Additional Information
- Community
- Valley View
- Style
- 10 - 1 Story
- Year Built
- 1973
- View
- Territorial
- Roof
- Tile
- Site Features
- Cable TV, Deck, Fenced-Fully, High Speed Internet, Outbuildings
- Tax Year
- 2026
- School District
- Everett
- Elementary School
- Buyer To Verify
- Middle School
- Buyer To Verify
- High School
- Buyer To Verify
- Potential Terms
- Cash, Conventional, FHA
- Interior Features
- Fireplace, Water Heater, Wet Bar
- Flooring
- Ceramic Tile, Vinyl, Vinyl Plank
- Driving Directions
- Turn Right onto Broadway, Left on 75th St SE, 1st right on Ridgewood Dr, 1st right on Timber Hill drive, Left on Larlin Drive
- Appliance
- Dishwasher, Disposal, Dryer, Microwave, Refrigerator, Stove(s)/Range(s)
- Appliances Included
- Dishwasher(s), Dryer(s), Garbage Disposal, Microwave(s), Refrigerator(s), Stove(s)/Range(s)
- Water Heater Location
- In utility room
- Water Heater Type
- Electric/high efficiency
- Energy Source
- Electric
 Based on information submitted to the MLS GRID as of . All data is obtained from various sources and may not have been verified by broker or MLS GRID. Supplied Open House Information is subject to change without notice. All information should be independently reviewed and verified for accuracy. Properties may or may not be listed by the office/agent presenting the information.IDX information is provided exclusively for consumers’ personal noncommercial use, and may not be used for any purpose other than to identify prospective properties consumers may be interested in purchasing.