2331 Aberdeen Avenue NE, Renton, WA 98056
- $975,000
- 4
- BD
- 3
- BA
- 2,130
- SqFt




Listing courtesy of Trellis + Vine Real Estate. Selling Office: WeLakeside.
- Sold Price
- $975,000
- List Price
- $975,000
- Status
- SOLD
- MLS#
- 2496567
- Closing Date
- Apr 29, 2026
- Days on Market
- 3
- Bedrooms
- 4
- Finished SqFt
- 2,130
- Area Total SqFt
- 2130
- Annual Tax Ammount
- 8790
- Lot Size (sq ft)
- 5,367
- Fireplace
- Yes
- Sewer
- Sewer Connected
Property Description
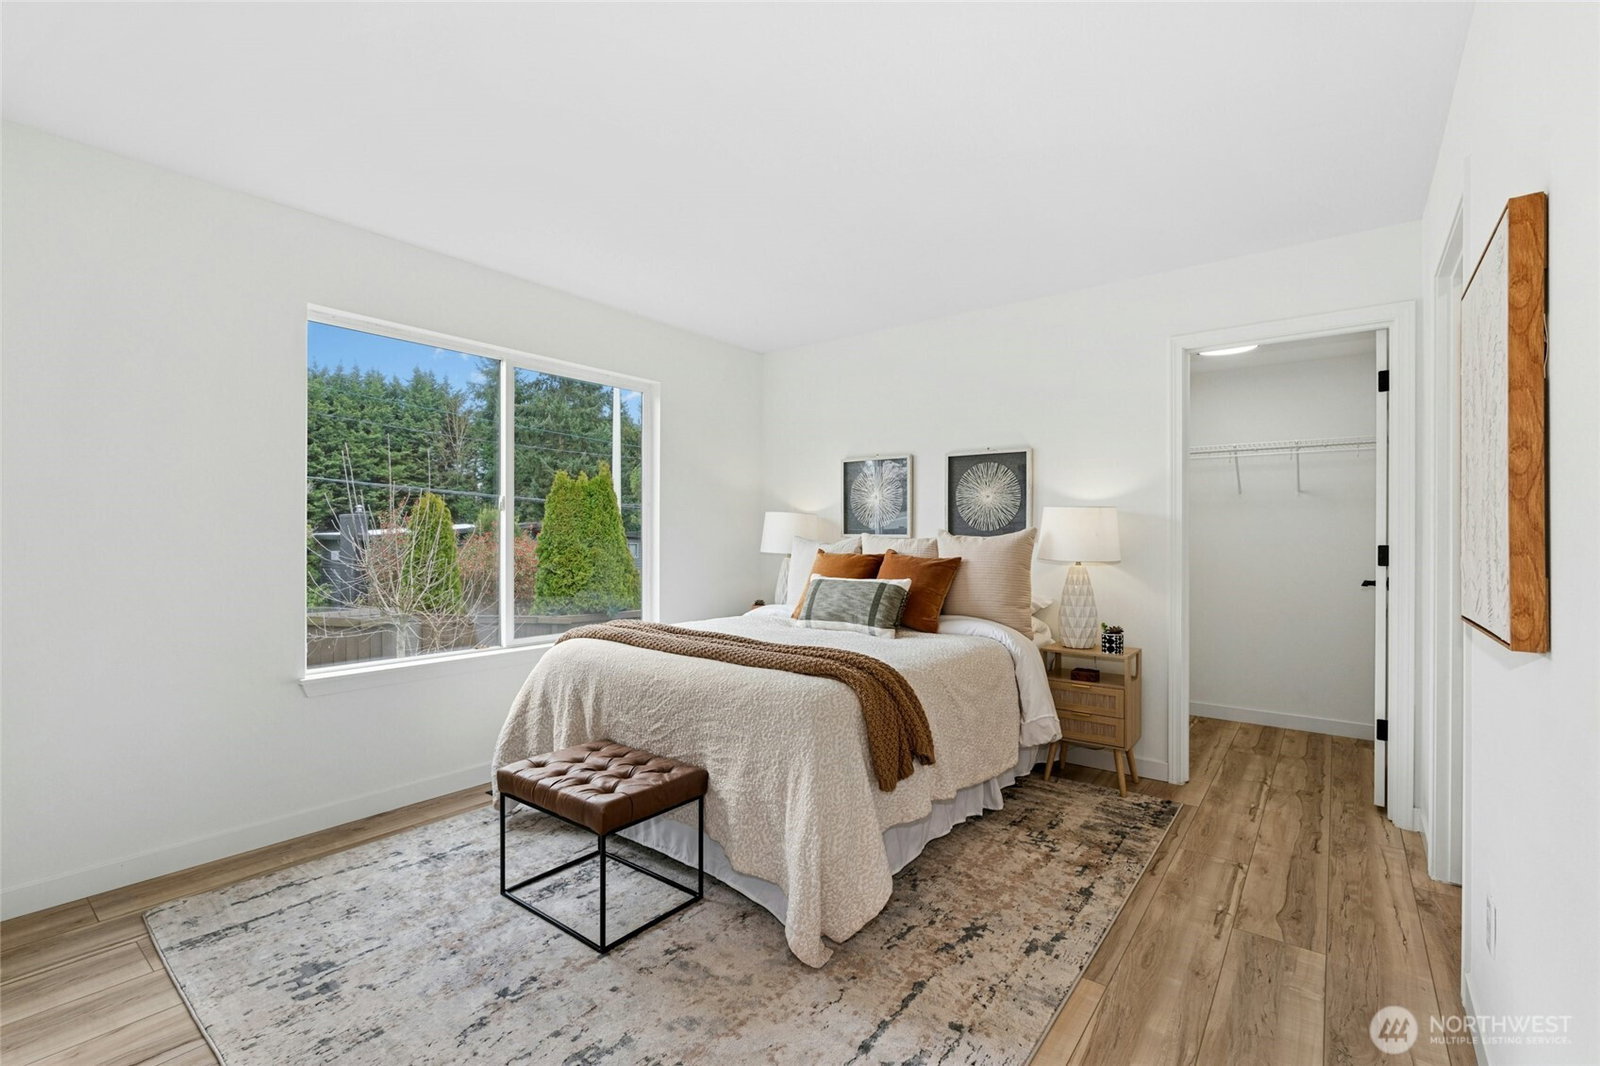
Welcome to this light-filled 4-bedroom, 2.75-bath home in the desirable Kennydale neighborhood, offering a perfect blend of comfort, updates, and flexible living spaces. A dramatic double-height entry opens into a sun-filled living room, creating an airy feel with abundant natural light throughout. Fresh paint and new LVP flooring provide a bright, modern, and move-in ready interior. The eat-in kitchen features quartz countertops, stainless steel appliances, and a dedicated dining nook, ideally situated between the formal dining room and spacious family room for seamless everyday living and entertaining. A main-level bedroom adds versatility, paired with a Jack-and-Jill-style bathroom with dual access from both the bedroom and hallway—ideal for guests or multi-generational living. Upstairs, the spacious primary suite includes a spa-like five-piece bath & walk-in closet, along with two additional bedrooms. On the lower garage level, enjoy your own private indoor hot tub retreat, creating a relaxing escape at home. The oversized garage offers space for a shop area or additional storage, while the partially finished crawl space provides excellent potential for a home office, workout area, or flex space. New roof in 2023. Stay comfortable year-round with A/C and enjoy a convenient location close to parks, shopping, and just minutes to I-405.
/u.realgeeks.media/360degreesrealestate/header.png)
Additional Information
- Community
- Kennydale
- Style
- 18 - 2 Stories w/Bsmnt
- Basement
- Partially Finished
- Year Built
- 1999
- Total Covered Parking
- 2
- Roof
- Composition
- Site Features
- Cabana/Gazebo, Cable TV, Fenced-Partially, Gas Available, High Speed Internet, Patio
- Tax Year
- 2025
- School District
- Renton
- Potential Terms
- Cash, Conventional, FHA, VA Loan
- Interior Features
- Bath Off Primary, Dbl Pane/Storm Window, Dining Room, Fireplace, Hot Tub/Spa, Walk-In Closet(s)
- Flooring
- Ceramic Tile, Vinyl Plank
- Driving Directions
- 405 South; Kennydale exit #6 (NE 30th); L over freeway; follow past elem. school to stop sign at Aberdeen; turn right on Aberdeen; house corner of NE 24th & Aberdeen - SW corner. Push front gate open
- Appliance
- Dishwasher, Disposal, Dryer, Microwave, Refrigerator, Stove(s)/Range(s), Washer
- Appliances Included
- Dishwasher(s), Dryer(s), Garbage Disposal, Microwave(s), Refrigerator(s), Stove(s)/Range(s), Washer(s)
- Energy Source
- Electric, Natural Gas
 Based on information submitted to the MLS GRID as of . All data is obtained from various sources and may not have been verified by broker or MLS GRID. Supplied Open House Information is subject to change without notice. All information should be independently reviewed and verified for accuracy. Properties may or may not be listed by the office/agent presenting the information.IDX information is provided exclusively for consumers’ personal noncommercial use, and may not be used for any purpose other than to identify prospective properties consumers may be interested in purchasing.