14312 63rd Avenue W, Edmonds, WA 98026
- $895,000
- 4
- BD
- 3
- BA
- 2,186
- SqFt




Listing courtesy of Keller Williams North Seattle. Selling Office: Newberry Realty Renton.
- Sold Price
- $895,000
- List Price
- $849,950
- Status
- SOLD
- MLS#
- 2496735
- Closing Date
- May 07, 2026
- Days on Market
- 5
- Bedrooms
- 4
- Finished SqFt
- 2,186
- Area Total SqFt
- 2186
- Annual Tax Ammount
- 6492
- Lot Size (sq ft)
- 6,534
- Fireplace
- Yes
- Sewer
- Sewer Connected
- Offer Review Date
- 2026-04-07
Property Description
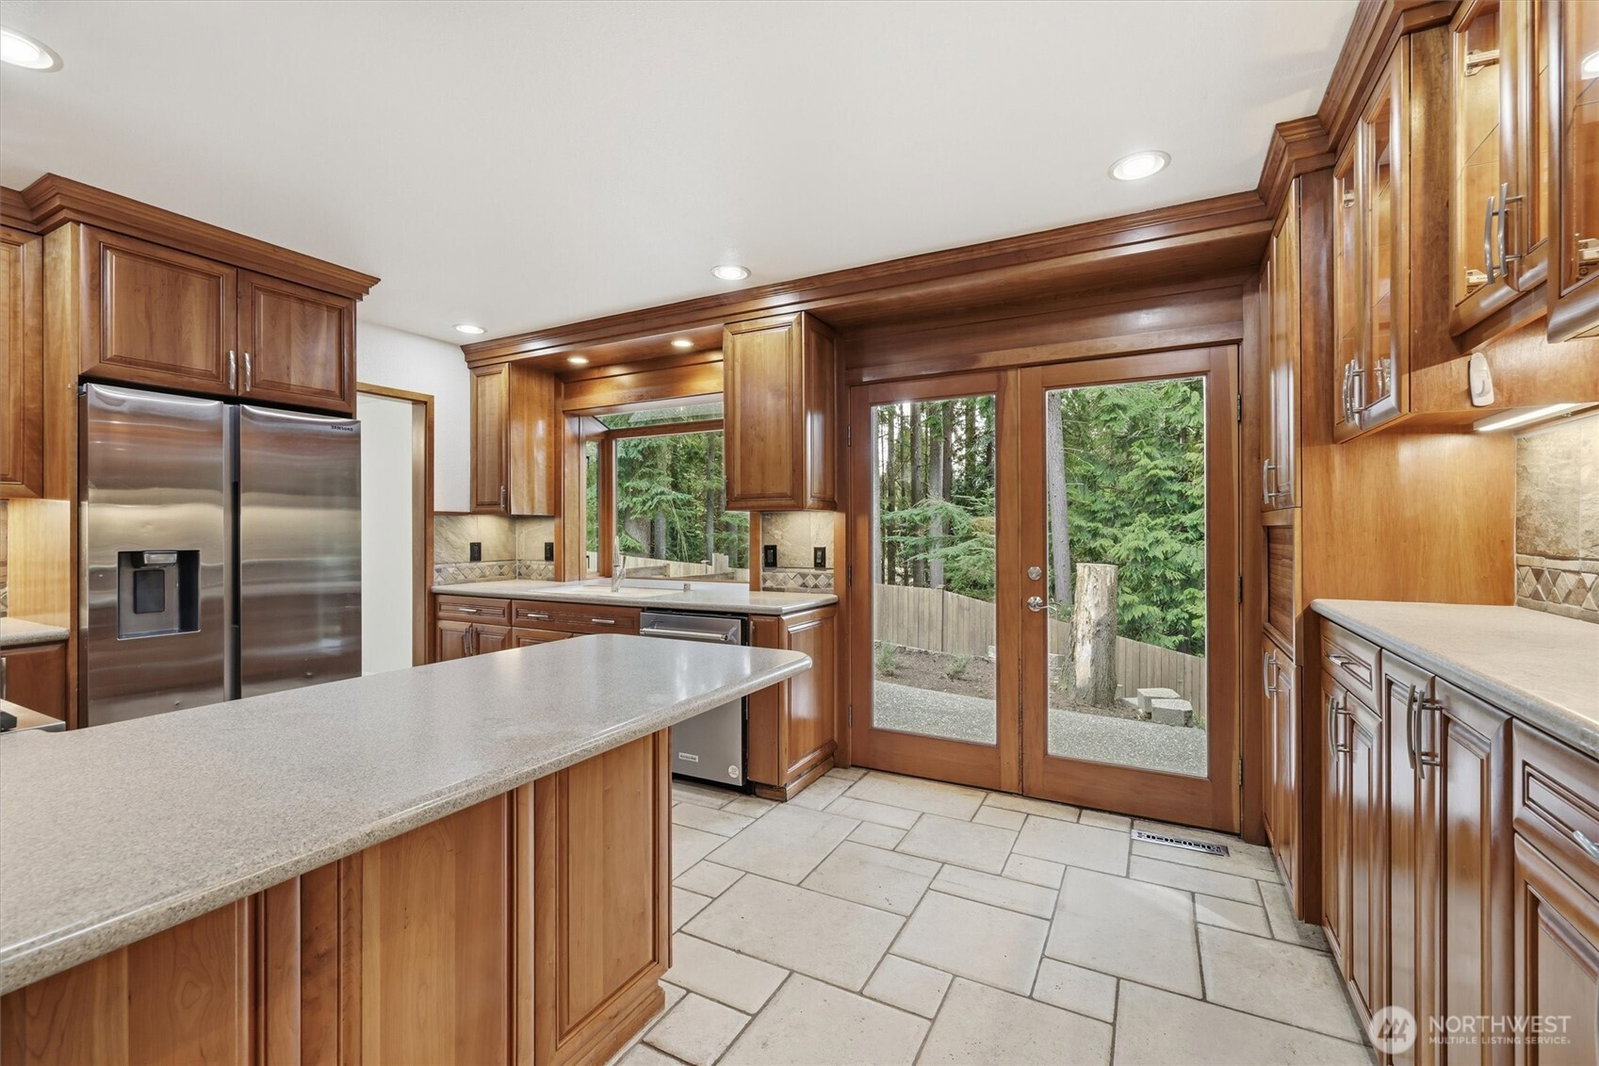
Welcome to Woodsound! Updated tri-level home tucked into a quiet, established cul-de-sac just minutes to Picnic Point, parks, and everyday conveniences. Thoughtful updates throughout create a true move-in-ready feel, featuring fresh interior and exterior paint, new carpet on both levels, and updated flooring. The kitchen offers a clean, functional layout with a gas range, new dishwasher, and updated fixtures—ideal for daily living and entertaining. Custom cabinetry and lighting throughout add character and storage. Bathrooms have been refreshed with new vanities and fixtures, while major system upgrades including a heat pump with A/C copper plumbing, newer roof and fully redone crawl space. Spacious rooms, downstairs daylight flex space exits to backyard hot tub area. Enjoy a private, landscaped yard with new irrigation, perfect for your green thumb, or just relaxing. Convenient to transit and everything Picnic Point has to offer. Huge 600 sq ft garage for cars, shop and storage. Excellent school district! Just add a few finishing touches and make this one yours!
/u.realgeeks.media/360degreesrealestate/header.png)
Additional Information
- Community
- Picnic Point
- Style
- 13 - Tri-Level
- Basement
- Daylight
- Year Built
- 1978
- Total Covered Parking
- 2
- Roof
- Composition
- Site Features
- Fenced-Fully
- Tax Year
- 2025
- HOA Dues
- $144
- School District
- Mukilteo
- Elementary School
- Picnic Point Elem
- Middle School
- Harbour Pointe Mid
- High School
- Kamiak High
- Potential Terms
- Cash, Conventional, FHA, VA Loan
- Interior Features
- Bath Off Primary, Ceiling Fan(s), Dbl Pane/Storm Window, Dining Room, Fireplace, High Tech Cabling, Hot Tub/Spa, Vaulted Ceiling(s)
- Flooring
- Ceramic Tile, Hardwood, Carpet
- Driving Directions
- From Hwy-99 1 block North of 148th, turn West on Shelbey Rd, drive past Beverly Park Rd to 64th Ave W, turn left to 143rd, turn left, 1 block right on 63rd. House on right.
- Appliance
- Dishwasher, Dryer, Microwave, Refrigerator, Stove(s)/Range(s), Washer
- Appliances Included
- Dishwasher(s), Dryer(s), Microwave(s), Refrigerator(s), Stove(s)/Range(s), Washer(s)
- Energy Source
- Electric, Natural Gas
 Based on information submitted to the MLS GRID as of . All data is obtained from various sources and may not have been verified by broker or MLS GRID. Supplied Open House Information is subject to change without notice. All information should be independently reviewed and verified for accuracy. Properties may or may not be listed by the office/agent presenting the information.IDX information is provided exclusively for consumers’ personal noncommercial use, and may not be used for any purpose other than to identify prospective properties consumers may be interested in purchasing.