23029 NE 166th Street, Woodinville, WA 98077
- $1,989,000
- 3
- BD
- 3
- BA
- 2,964
- SqFt




Listing courtesy of COMPASS. Selling Office: Windermere Real Estate Midtown.
- Sold Price
- $1,989,000
- List Price
- $1,989,000
- Status
- SOLD
- MLS#
- 2497464
- Closing Date
- May 15, 2026
- Days on Market
- 9
- Bedrooms
- 3
- Finished SqFt
- 2,964
- Area Total SqFt
- 2964
- Annual Tax Ammount
- 14731.43
- Internet Provider
- Xfinity
- Lot Size (sq ft)
- 66,646
- Fireplace
- Yes
- Sewer
- Septic Tank
Property Description
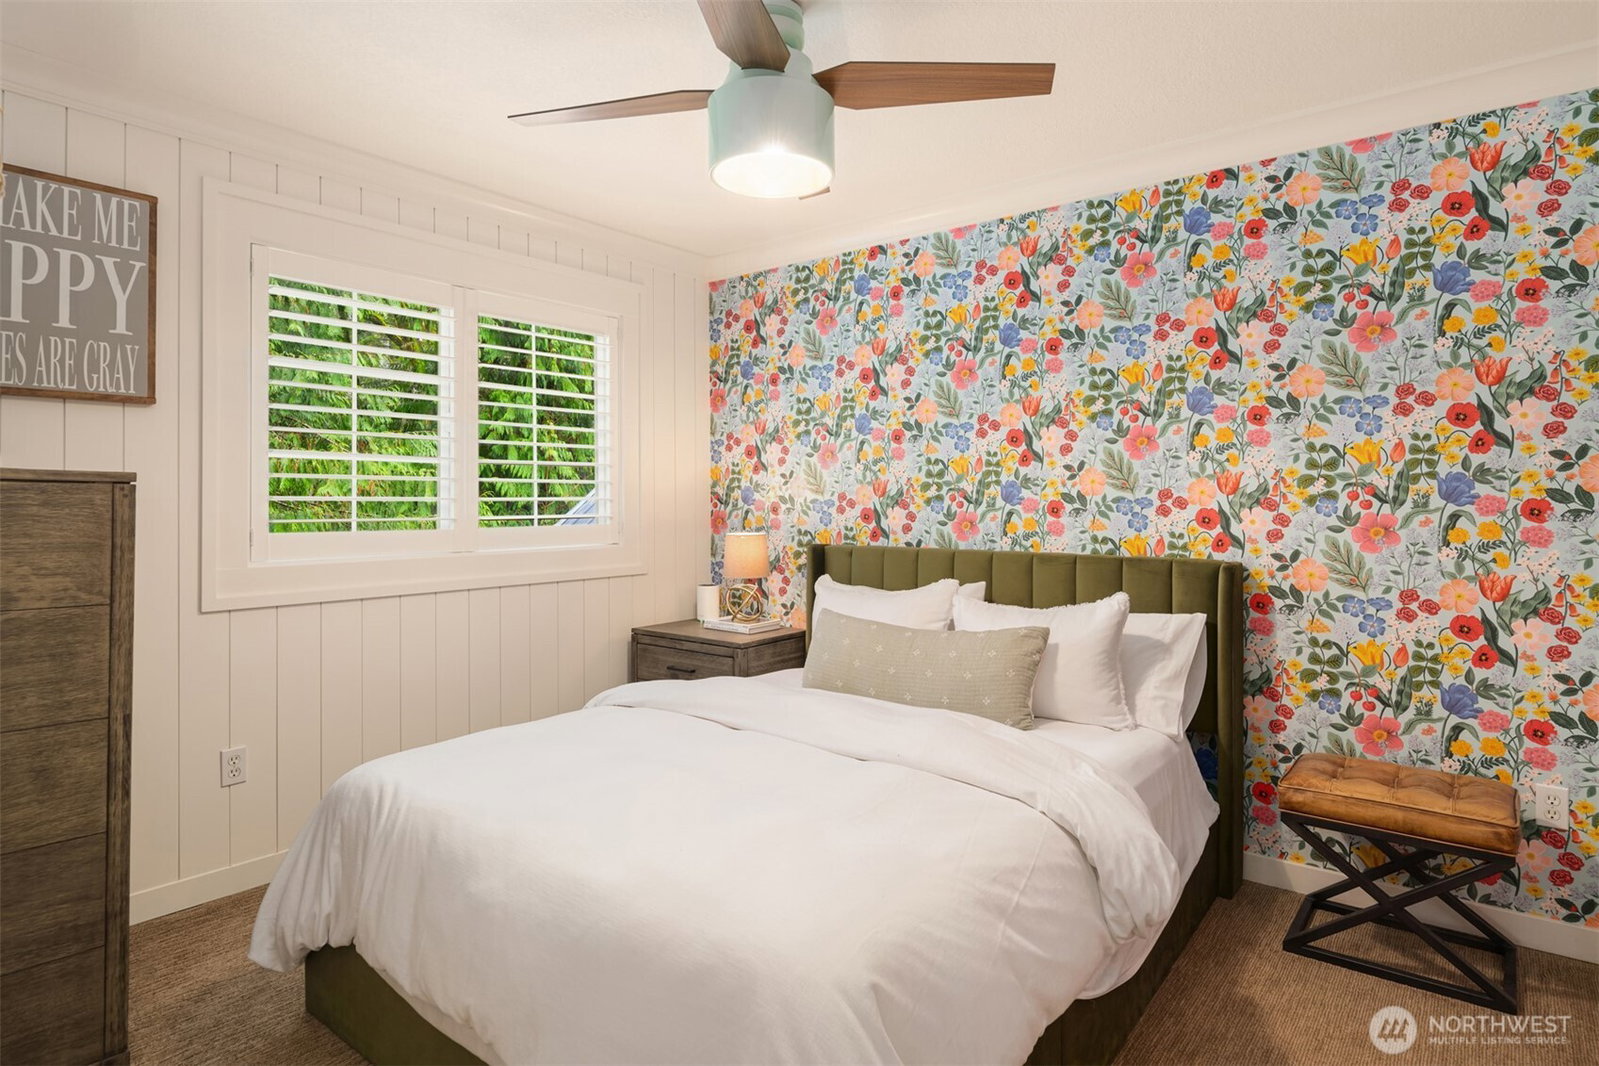
Storybook Living Defined by Architectural Character. Set on over an acre of lush, park-like grounds, this distinctively reimagined Woodinville residence offers a rare blend of privacy, architectural character and elevated indoor-outdoor living. Framed by mature evergreens and a sweeping lawn, the home makes a striking first impression with its metal roof, classic dormers and welcoming covered porch. Inside, soaring vaulted ceilings and expansive skylights fill the great room with natural light, while oversized windows capture serene views of the surrounding landscape. Rich hardwoods, custom millwork and curated finishes create a warm, refined aesthetic throughout. The chef’s kitchen features an oversized quartz island, professional-grade appliances, custom cabinetry and a dedicated espresso and beverage station, flowing seamlessly into the main living and dining areas. A versatile layout includes a private office, multiple living spaces and a luxurious primary suite with a spa-inspired bath. Secondary bedrooms and flexible upper-level spaces offer comfort and adaptability. Outdoor living is exceptional, with a covered pavilion featuring built-in BBQ, kitchen and heating for year-round enjoyment. Expansive patios, a central fire pit and a tranquil water feature create a true retreat. Detached 2-car garage with studio. Minutes to Woodinville wine country.
/u.realgeeks.media/360degreesrealestate/header.png)
Additional Information
- Community
- Woodinville
- Style
- 11 - 1 1/2 Story
- Basement
- None
- Year Built
- 1981
- Total Covered Parking
- 2
- Roof
- Composition, Metal
- Site Features
- Cable TV, Deck, Electric Car Charging, Fenced-Partially, Gas Available, High Speed Internet, Outbuildings, Patio, RV Parking, Sprinkler System
- Tax Year
- 2026
- School District
- Northshore
- Elementary School
- East Ridge Elem
- Middle School
- Timbercrest Middle School
- High School
- Woodinville Hs
- Potential Terms
- Cash, Conventional
- Interior Features
- Bath Off Primary, Built-In Vacuum, Ceiling Fan(s), Dbl Pane/Storm Window, Dining Room, Fireplace, Loft, Security System, Vaulted Ceiling(s), Walk-In Closet(s), Water Heater, Wet Bar, Wine/Beverage Refrigerator, Wired for Generator
- Flooring
- Ceramic Tile, Hardwood, See Remarks, Carpet
- Driving Directions
- GPS Friendly
- Appliance
- Dishwasher, Disposal, Double Oven, Dryer, Microwave, Refrigerator, Stove(s)/Range(s), Tankless Water Heater, Washer
- Appliances Included
- Dishwasher(s), Double Oven, Dryer(s), Garbage Disposal, Microwave(s), Refrigerator(s), Stove(s)/Range(s), Washer(s)
- Water Heater Location
- Laundry Room
- Water Heater Type
- Gas Tankless
- Energy Source
- Electric, Natural Gas
 Based on information submitted to the MLS GRID as of . All data is obtained from various sources and may not have been verified by broker or MLS GRID. Supplied Open House Information is subject to change without notice. All information should be independently reviewed and verified for accuracy. Properties may or may not be listed by the office/agent presenting the information.IDX information is provided exclusively for consumers’ personal noncommercial use, and may not be used for any purpose other than to identify prospective properties consumers may be interested in purchasing.