8303 10th Place SE, Lake Stevens, WA 98258
- $675,000
- 4
- BD
- 3
- BA
- 1,863
- SqFt



Listing courtesy of KW Greater Seattle. Selling Office: RE/MAX Elite.
- Sold Price
- $675,000
- List Price
- $675,000
- Status
- SOLD
- MLS#
- 2497518
- Closing Date
- Apr 30, 2026
- Days on Market
- 6
- Bedrooms
- 4
- Finished SqFt
- 1,863
- Area Total SqFt
- 1863
- Annual Tax Ammount
- 5224
- Internet Provider
- Ziply
- Lot Size (sq ft)
- 4,792
- Sewer
- Sewer Connected
Property Description
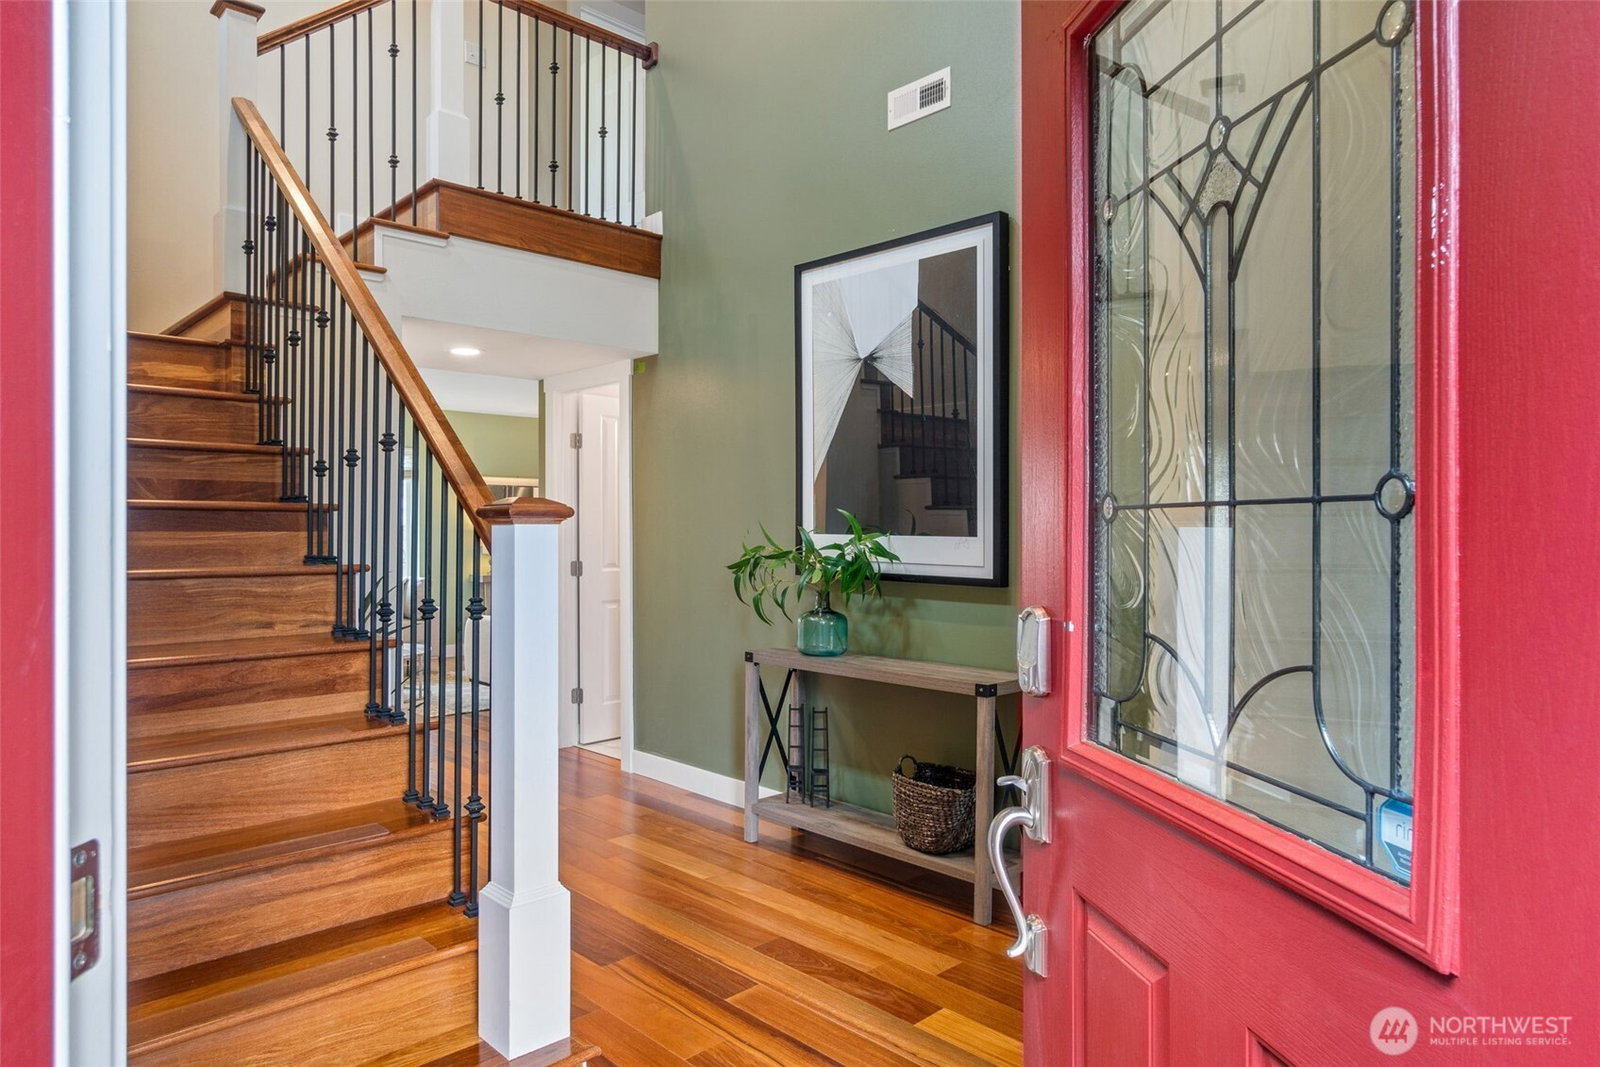
Situated on a quiet street in the sought after Amber Skyline community, this former model home offers exceptional space, comfort, and modern updates. Set on a corner lot, it features 4 bedrooms plus a den and 2.5 bathrooms, with a bright, open main floor ideal for everyday living and entertaining. The well designed layout includes a spacious living area, generous natural light, and an inviting flow throughout. All four bedrooms are located upstairs, including a private primary suite with a walk in closet and ensuite bath. The main level den adds valuable flexibility for a home office, playroom, or guest space. The sunny backyard provides room to garden, unwind, or enjoy outdoor dining. This home has been thoughtfully updated with Brazilian Cumaru hardwoods, new stair railing, brand new carpet in the upstairs bedrooms, fresh interior paint, updated lighting, and new baseboards and door casings throughout most of the home. Additional upgrades include a programmable timer for exterior lighting, Nest thermostat, Ring cameras, Schlage smart lock, new toilets, Toto bidet, Moen faucets and shower heads, tile flooring in the powder room, and upgraded USB outlets. Conveniently located near schools, playgrounds, dog parks, shopping, and with easy access to Highways 9 and I5, this move in ready home delivers a rare combination of space, style, and everyday convenience.
/u.realgeeks.media/360degreesrealestate/header.png)
Additional Information
- Community
- Lake Stevens
- Style
- 12 - 2 Story
- Basement
- None
- Year Built
- 2011
- Total Covered Parking
- 2
- Roof
- Composition
- Site Features
- Cable TV, Fenced-Fully, Gas Available, High Speed Internet, Patio, Sprinkler System
- Tax Year
- 2025
- HOA Dues
- $45
- School District
- Lake Stevens
- Elementary School
- Buyer To Verify
- Middle School
- Buyer To Verify
- High School
- Buyer To Verify
- Potential Terms
- Cash, Conventional, VA Loan
- Interior Features
- Dbl Pane/Storm Window, Dining Room, Vaulted Ceiling(s), Walk-In Closet(s), Water Heater
- Flooring
- Hardwood, Vinyl, Carpet
- Driving Directions
- From Hwy 9 go West on 20th St. SE to 83rd Ave. Take right, Community is 1/4 down on right. From I-5, go East on Hwy 2. Take 20th St. SE exit to 83rd Ave. Turn Left, Community is 1/4 mile down on right
- Appliance
- Dishwasher, Disposal, Dryer, Microwave, Refrigerator, Stove(s)/Range(s), Tankless Water Heater, Washer
- Appliances Included
- Dishwasher(s), Dryer(s), Garbage Disposal, Microwave(s), Refrigerator(s), Stove(s)/Range(s), Washer(s)
- Water Heater Location
- outside wall -eastside of house
- Water Heater Type
- Tankless-gas
- Energy Source
- Electric, Natural Gas
 Based on information submitted to the MLS GRID as of . All data is obtained from various sources and may not have been verified by broker or MLS GRID. Supplied Open House Information is subject to change without notice. All information should be independently reviewed and verified for accuracy. Properties may or may not be listed by the office/agent presenting the information.IDX information is provided exclusively for consumers’ personal noncommercial use, and may not be used for any purpose other than to identify prospective properties consumers may be interested in purchasing.