13921 12th Place W Unit #39, Lynnwood, WA 98087
- $850,000
- 3
- BD
- 4
- BA
- 2,175
- SqFt




Listing courtesy of Windermere Real Estate/East. Selling Office: Coldwell Banker Bain.
- Sold Price
- $850,000
- List Price
- $869,900
- Status
- SOLD
- MLS#
- 2497545
- Closing Date
- Jun 10, 2026
- Days on Market
- 56
- Bedrooms
- 3
- Finished SqFt
- 2,175
- Area Total SqFt
- 2175
- Annual Tax Ammount
- 6995
- Lot Size (sq ft)
- 2,441
- Fireplace
- Yes
- Sewer
- Sewer Connected
Property Description
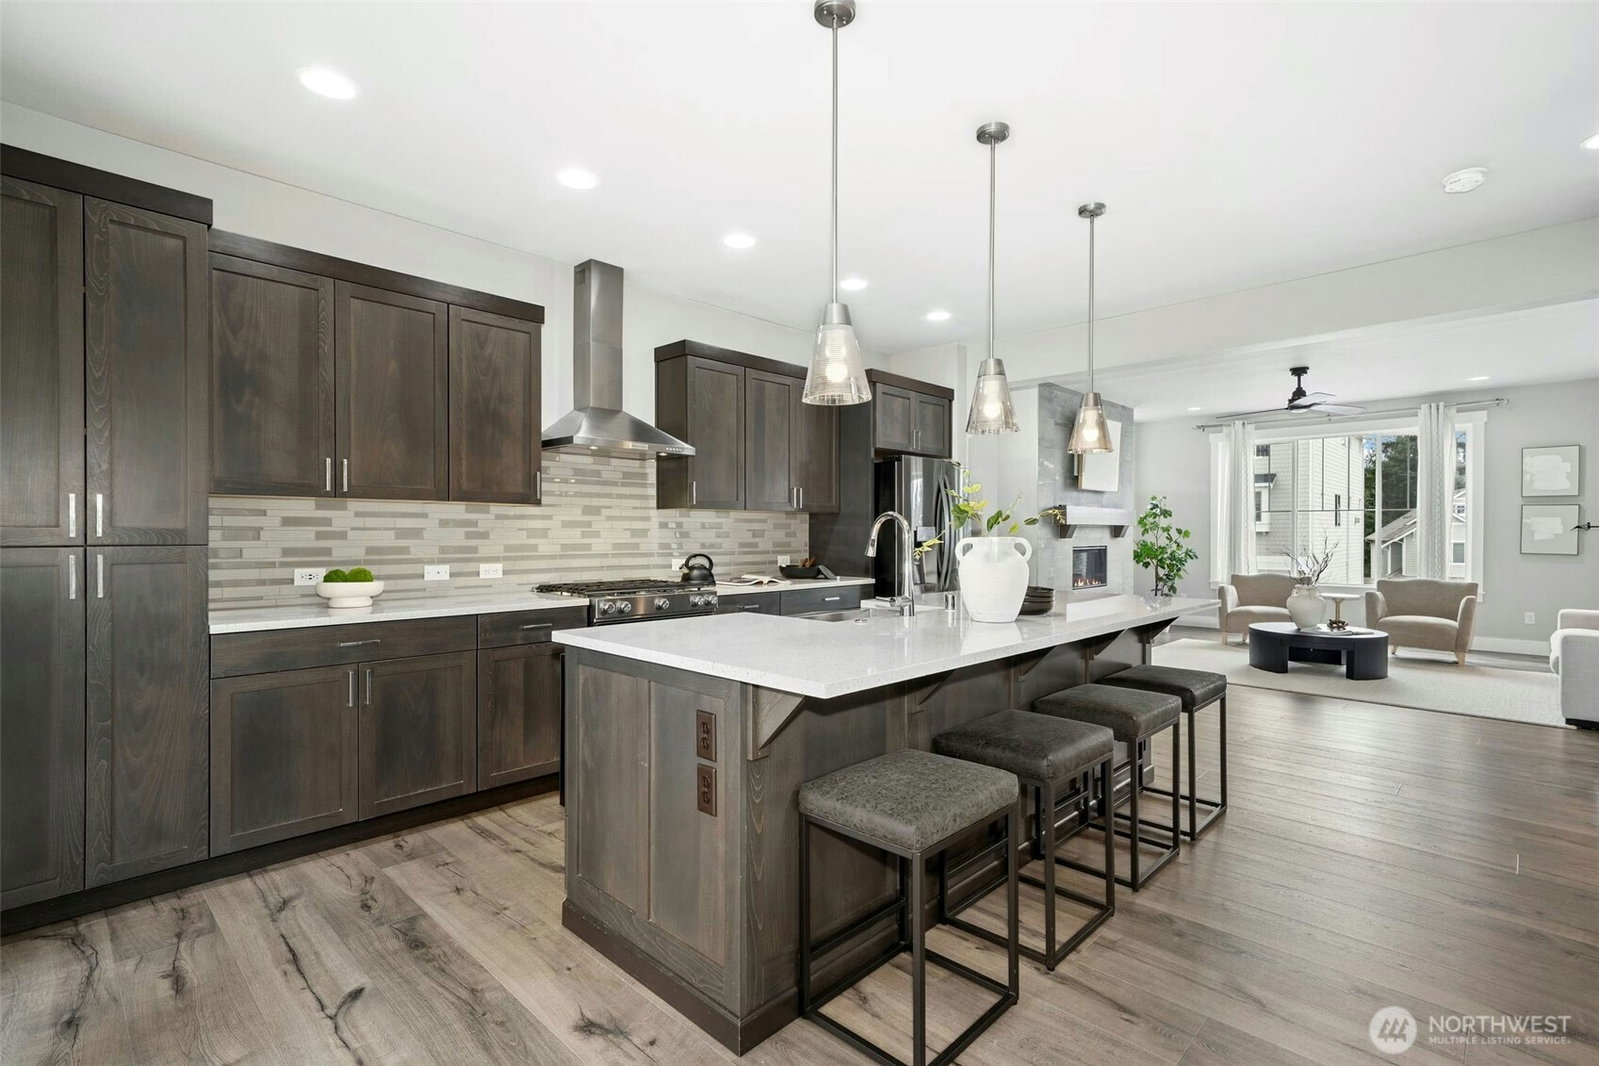
**Your opportunity just got even BETTER! Now being offered at an incredible new price** Welcome to Creekside Grove—your private oasis in this vibrant community! This impeccably crafted, perfectly sized detached townhome blends great room elegance with exceptional finishes, offering effortless modern living. Entry level delights with a versatile flex space (ideal office/guest space)+ 3/4 bath—perfect for multi-gen living. Ascend to the main level's chef-inspired heart: a stunning kitchen boasting slab quartz counters, farmhouse-style stainless sink, soft-close cabinets w/ base pull-outs, and a motion-activated faucet for seamless prep. Flow into the huge living room anchored by a gas fireplace clad in full-height designer tile, all under rich trim detailing + engineered flooring throughout lower/main levels. Dining area spills onto a covered deck—your al fresco entertaining hub w/ a lush, treed backdrop! Retreat to the luxurious primary suite w/ spa-like bath featuring dual vanities, soaking tub + frameless shower. Two additional beds + full bath upstairs complete the picture. New Air conditioning, too. Just in time for Spring! Prime location. Just minutes to I-5 & I-405, employment hubs, parks + shopping. Pre-inspected for your piece of mind.
/u.realgeeks.media/360degreesrealestate/header.png)
Additional Information
- Community
- Lake Stickney
- Style
- 25 - 3 Story
- Basement
- None
- Year Built
- 2021
- Total Covered Parking
- 2
- Roof
- Composition
- Site Features
- Fenced-Fully
- Tax Year
- 2026
- HOA Dues
- $85
- School District
- Mukilteo
- Elementary School
- Buyer To Verify
- Middle School
- Buyer To Verify
- High School
- Buyer To Verify
- Potential Terms
- Cash, Conventional, FHA, VA Loan
- Interior Features
- Bath Off Primary, Ceiling Fan(s), Dbl Pane/Storm Window, Dining Room, Fireplace, Vaulted Ceiling(s), Walk-In Closet(s), Water Heater
- Flooring
- Ceramic Tile, Engineered Hardwood, Carpet
- Driving Directions
- GPS works great!
- Appliance
- Dishwasher, Disposal, Microwave, Refrigerator, Stove(s)/Range(s)
- Appliances Included
- Dishwasher(s), Garbage Disposal, Microwave(s), Refrigerator(s), Stove(s)/Range(s)
- Water Heater Type
- gas tankless
- Energy Source
- Natural Gas
 Based on information submitted to the MLS GRID as of . All data is obtained from various sources and may not have been verified by broker or MLS GRID. Supplied Open House Information is subject to change without notice. All information should be independently reviewed and verified for accuracy. Properties may or may not be listed by the office/agent presenting the information.IDX information is provided exclusively for consumers’ personal noncommercial use, and may not be used for any purpose other than to identify prospective properties consumers may be interested in purchasing.